Northlander Cottager nestled within the serene beauty of Wasaga CountryLife Resort. This immaculately maintained 2-bedroom seasonal cottage offers a tranquil escape amidst the natural splendor of Ontario's cottage country. The spacious and bright sunroom welcomes you with its abundance of natural light, making it a perfect retreat for relaxation or entertainment. Step outside to your own private oasis - a covered 12 x 22ft deck with privacy shades, where you can savor the tranquil surroundings in comfort and seclusion. Situated on a private forested lot, this cottage is the epitome of peace and tranquility. But the allure doesn't stop at your doorstep. Wasaga CountryLife Resort itself is a haven of amenities, including 5 pools, a splash pad, and playgrounds, ensuring endless enjoyment for families and friends. Even more enticing, this remarkable property is just a leisurely stroll away from the magnificent Wasaga Beach, providing you with the perfect blend of lakeside living and the tranquility of a forested retreat. Don't miss this rare opportunity to own a piece of paradise in one of Ontario's most sought-after resort communities. Resort open from May 1st-Nov 16th 2026 Seasonal site fees are $6,740
For sale
C$90,000
85 Theme Park Dr #68, Wasaga Beach, ON L9Z 1X7
2beds
1baths
Mobile Home
Built in ----
-- sqft lot
$-- Zestimate®
C$--/sqft
C$-- HOA
What's special
Spacious and bright sunroomAbundance of natural lightPrivate forested lot
- 148 days
- 31
- 0
Zillow last checked:
Listing updated:
Listed by:
RE/MAX By The Bay Brokerage
Source: TRREB,MLS®#: S12949138 Originating MLS®#: One Point Association of REALTORS
Originating MLS®#: One Point Association of REALTORSFacts & features
Interior
Bedrooms & bathrooms
- Bedrooms: 2
- Bathrooms: 1
Bedroom
- Level: Main
- Dimensions: 1.96 x 2.36
Bedroom
- Level: Main
- Dimensions: 2.39 x 2.92
Kitchen
- Level: Main
- Dimensions: 4.29 x 1.5
Living room
- Level: Main
- Dimensions: 4.57 x 3.56
Sunroom
- Level: Main
- Dimensions: 3.05 x 4.27
Heating
- Forced Air, Propane
Cooling
- Central Air
Features
- None
- Basement: None
- Has fireplace: No
Interior area
- Living area range: < 700 null
Property
Parking
- Total spaces: 2
Features
- Has private pool: Yes
- Pool features: Community, Indoor, Outdoor Pool
- Has view: Yes
- View description: Trees/Woods
Construction
Type & style
- Home type: MobileManufactured
- Architectural style: Other
- Property subtype: Mobile Home
Materials
- Vinyl Siding
- Foundation: Piers
- Roof: Asphalt Shingle
Utilities & green energy
- Sewer: Sewer
Community & HOA
Location
- Region: Wasaga Beach
Financial & listing details
- Date on market: 4/2/2026
Price history
Price history is unavailable.
Public tax history
Tax history is unavailable.
Climate risks
Neighborhood: L9Z
Nearby schools
GreatSchools rating
No schools nearby
We couldn't find any schools near this home.
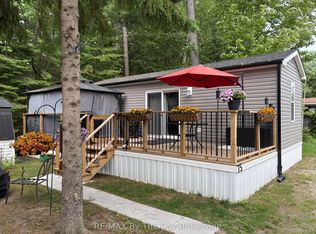
- C$157,5002 bd1 ba-- sqft85 Theme Park Dr #75, Wasaga Beach, ON L9Z1X7For Sale
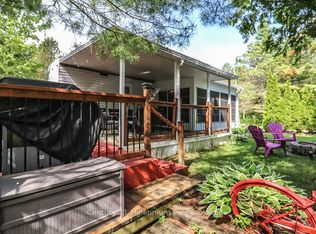
- C$95,0002 bd1 ba-- sqft85 Theme Park Dr #45, Wasaga Beach, ON L9Z1X7For Sale
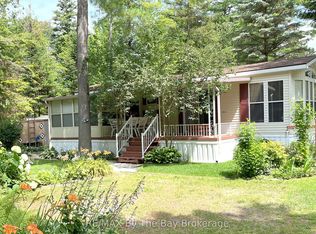
- C$155,0003 bd1 ba-- sqft85 Theme Park Dr #I, Wasaga Beach, ON L9Z1X7For Sale

- C$129,9003 bd1 ba-- sqft85 Theme Park Dr #247, Wasaga Beach, ON L9Z1X7For Sale
Similar homes
- C$84,9901 bd1 ba-- sqft85 Theme Park Dr #258, Wasaga Beach, ON L9Z 1X7For Sale
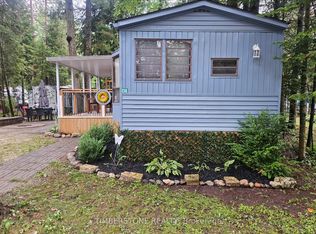 MLS ID #S13705026, TIMBERSTONE REALTY. TRREB
 - C$95,0002 bd1 ba-- sqft85 Theme Park Dr #45, Wasaga Beach, ON L9Z 1X7For SaleMLS ID #S13452740, Century 21 Millennium Inc.. TRREB
- C$104,9002 bd1 ba-- sqft13 Huron Cir, Wasaga Beach, ON L9Z 1X7For Sale
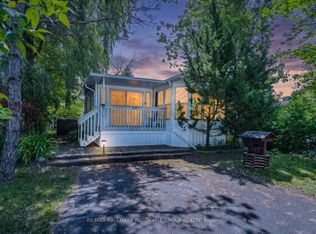 MLS ID #S13641194, RE/MAX HALLMARK PEGGY HILL GROUP REALTY. TRREB
 - C$119,9002 bd1 ba-- sqft85 Theme Park Dr #92, Wasaga Beach, ON L9Z 1X7For Sale
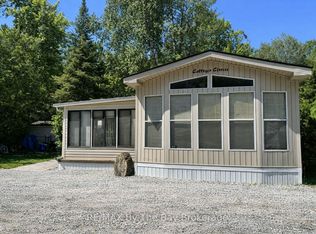 MLS ID #S13538924, RE/MAX By The Bay Brokerage. TRREB
