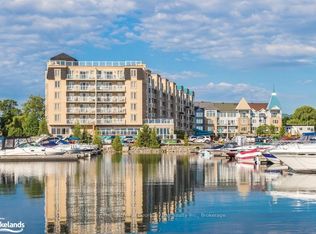
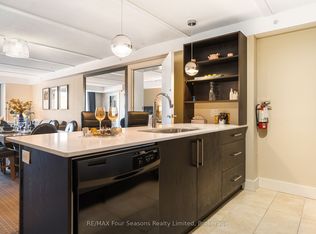
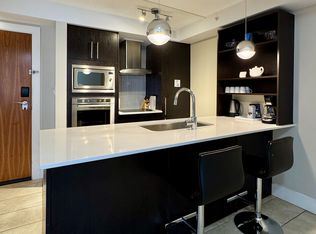

Start your Collingwood getaway each year with fixed Weeks 1, 2 and 14 in this spacious mountain-view resort suite at Living Water Resort & Spa.Suites 4403 & 4405 combine to offer approximately 1,200 sq ft in a versatile lock-off layout, allowing use as one large two-bedroom, two-bath retreat or two fully self-contained spaces. The primary suite features a king bedroom with private ensuite, full kitchen, in-suite laundry and comfortable living area, while the adjoining studio includes two queen beds, kitchenette and its own balcony access. Ideal for hosting guests or flexible use. Unused weeks may be placed into the resort rental pool or exchanged within the ownership program, offering flexibility year to year. Ownership is fully managed by the resort for a convenient, maintenance-free experience. The 2026 annual fee is $3,277.61 and includes property taxes, utilities, insurance, maintenance and management. Enjoy on-site amenities including pool facilities, spa services, waterfront dining, marina access and easy proximity to downtown Collingwood, Blue Mountain, trails, beaches and Georgian Bay. A practical way to secure consistent annual vacation time in one of Collingwood’s premier waterfront resort locations.
For sale
C$89,000
9 Harbour St E #4403 & 4405, Collingwood, ON L9Y 5C1
2beds
1,244sqft
Condo/Apt Unit, Residential, Condominium
Built in ----
-- sqft lot
$-- Zestimate®
C$72/sqft
C$273/mo HOA
What's special
Spacious mountain-view resort suiteVersatile lock-off layoutFull kitchenIn-suite laundrySpa servicesWaterfront diningMarina access
- 188 days |
- 48 |
- 0 |
Zillow last checked:
Listing updated:
Listed by:
Kyle Medeiros, Salesperson,
RE/MAX Escarpment Realty Inc.
Source: ITSO,MLS®#: 40806518Originating MLS®#: Cornerstone Association of REALTORS®
Facts & features
Interior
Bedrooms & bathrooms
- Bedrooms: 2
- Bathrooms: 2
- Full bathrooms: 2
- Main level bathrooms: 2
- Main level bedrooms: 2
Other
- Level: Main
Bedroom
- Level: Main
Bathroom
- Features: 4-Piece
- Level: Main
Bathroom
- Features: 3-Piece, Ensuite
- Level: Main
Kitchen
- Level: Main
Kitchen
- Description: Kitchenette
- Level: Main
Living room
- Level: Main
Heating
- Forced Air
Cooling
- Central Air
Appliances
- Laundry: In-Suite
Features
- None
- Basement: None
- Has fireplace: No
Interior area
- Total structure area: 1,244
- Total interior livable area: 1,244 sqft
- Finished area above ground: 1,244
Property
Parking
- Total spaces: 1
- Parking features: Guest
Features
- Patio & porch: Enclosed
- Has private pool: Yes
- Pool features: Community, Indoor, In Ground
- On waterfront: Yes
- Waterfront features: Bay, Waterfront Community, Other, Access to Water
- Body of water: Georgian Bay
- Frontage type: South
Lot
- Features: Urban, Beach
Details
- Parcel number: 593720246
- Zoning: C7
Construction
Type & style
- Home type: Condo
- Architectural style: 1 Storey/Apt
- Property subtype: Condo/Apt Unit, Residential, Condominium
- Attached to another structure: Yes
Materials
- Brick
- Foundation: Poured Concrete
- Roof: Asphalt Shing
Condition
- 6-15 Years
- New construction: No
Utilities & green energy
- Sewer: Sewer (Municipal)
- Water: Municipal
Community & HOA
HOA
- Has HOA: Yes
- Amenities included: BBQs Permitted, Concierge, Elevator(s), Fitness Center, Game Room, Playground, Pool, Parking
- Services included: Association Fee, Insurance, Building Maintenance, Cable TV, Central Air Conditioning, Common Elements, Maintenance Grounds, Heat, Hydro, Gas, Parking, Snow Removal, Utilities, Water
- HOA fee: C$273 monthly
Location
- Region: Collingwood
Financial & listing details
- Price per square foot: C$72/sqft
- Annual tax amount: C$543
- Date on market: 2/20/2026
- Inclusions: None
Price history
| Date | Event | Price |
|---|---|---|
| 2/20/2026 | Listed for sale | C$89,000C$72/sqft |
Source: ITSO #40806518 Report a problem | ||
Public tax history
Tax history is unavailable.
Climate risks
Neighborhood: L9Y
Nearby schools
GreatSchools rating
No schools nearby
We couldn't find any schools near this home.
- C$40,0002 bd2 ba-- sqft9 Harbour St E #6201-03, Collingwood, ON L9Y5C1For Sale
- C$50,0002 bd2 ba-- sqft9 Harbour St E #6210-6212, Collingwood, ON L9Y5C1For Sale
- C$35,0002 bd2 ba-- sqft9 Harbour St E #5209, Collingwood, ON L9Y5C1For Sale
- C$59,9002 bd2 ba-- sqft9 Harbour St E #2108/2110, Collingwood, ON L9Y5C1For Sale
- C$45,0002 bd2 ba-- sqft9 Harbour St E #3411/3413, Collingwood, ON L9Y5C1For Sale
- C$48,5002 bd2 ba-- sqft9 Harbour St E #6411/6413, Collingwood, ON L9Y5C1For Sale
- C$35,0002 bd2 ba-- sqft9 Harbour St E #5109/5111, Collingwood, ON L9Y5C1For Sale
- C$34,9002 bd2 ba-- sqft9 Harbour St E #6412/14, Collingwood, ON L9Y5C1For Sale
