Invest in an ownership share of Phase 2 of LIVING WATER RESORT AND SPA on the shores of Georgian Bay in the beautiful town of Collingwood. NOTE: this is a FRACTIONAL OWNERSHIP - not a time share. This offering includes use during weeks 1 & 2 in the first two weeks of January - perfect for skiers; and week 14 in April. There are options allowing for up to 6 weeks of use, rental of all or some of the weeks, and /or use of other affiliated international resorts. Unit 6201 includes a full bathroom, well-appointed kitchenette, and a large bedroom area with 2 queen sized beds and a seating area, plus a large balcony. Unit 6203 has a full kitchen, dining area and living room with a bay window, fireplace and another balcony. The luxurious bathroom has a large walk-in shower, adjoining a huge bedroom with king-sized bed. The in-suite laundry makes this a home away from home. Use both units or lock the adjoining doors and rent out the one you are not using. Views of the marina and the ski hills from each balcony. Owners have use of the facilities and owners discounts at the resort all year round! Amenities include a large indoor pool, hot tub, spa (with specialized aqua treatments), exercise gym, fitness classes as well as the waterfront and golf club restaurants, roof top deck, and golf course. Minutes to the ski hills, the Village at Blue Mountain and downtown Collingwood.
For sale
C$40,000
9 Harbour St E #6201-03, Collingwood, ON L9Y 5C1
2beds
2baths
Apartment
Built in ----
-- sqft lot
$-- Zestimate®
C$--/sqft
C$2,725/mo HOA
What's special
- 212 days |
- 14 |
- 0 |
Zillow last checked:
Listing updated:
Listed by:
Buy The Shores of Georgian Bay Realty Inc.
Source: TRREB,MLS®#: S12720304 Originating MLS®#: One Point Association of REALTORS
Originating MLS®#: One Point Association of REALTORSFacts & features
Interior
Bedrooms & bathrooms
- Bedrooms: 2
- Bathrooms: 2
Primary bedroom
- Description: unit 6201
- Level: Main
- Dimensions: 5.72 x 3.63
Primary bedroom
- Description: Unit 6203
- Level: Main
- Dimensions: 5.56 x 3.61
Bathroom
- Level: Main
- Dimensions: 0.24 x 0.18
Bathroom
- Level: Main
- Dimensions: 0.21 x 0.1
Kitchen
- Description: unit 6201 - galley-style kitchenette
- Level: Main
- Dimensions: 2.79 x 1.96
Kitchen
- Description: Unit 6203
- Level: Main
- Dimensions: 3.1 x 2.72
Other
- Description: Unit 6203
- Level: Main
- Dimensions: 6.4 x 3.94
Utility room
- Description: Unit 6203 - combination of walkthrough to bathroom, closet and laundry
- Level: Main
- Dimensions: 2.84 x 1.04
Heating
- Forced Air, Electric
Cooling
- Central Air
Appliances
- Laundry: Ensuite
Features
- Unknown
- Basement: None
- Has fireplace: Yes
Interior area
- Living area range: 1200-1399 null
Property
Parking
- Parking features: Unknown
Features
- Exterior features: Recreational Area, Open Balcony
- Has spa: Yes
- Spa features: Hot Tub
- Water view: Unknown
- On waterfront: Yes
- Waterfront features: Boat Launch, Dock, Waterfront-Deeded Access, WaterfrontCommunity, Bay
- Body of water: Georgian Bay
Lot
- Features: Golf, Hospital
Details
- Parcel number: 593720045
Construction
Type & style
- Home type: Apartment
- Architectural style: Other
- Property subtype: Apartment
- Attached to another structure: Yes
Materials
- Brick
- Foundation: Concrete
- Roof: Asphalt Rolled
Community & HOA
HOA
- Amenities included: Bus Ctr (WiFi Bldg), Concierge, Gym, Outdoor Pool, Rooftop Deck/Garden, Visitor Parking
- Services included: Cable TV Included, Hydro Included, CAC Included, Heat Included, Building Insurance Included, Common Elements Included, Water Included, Parking Included
- HOA fee: C$2,725 monthly
- HOA name: Unknown
Location
- Region: Collingwood
Financial & listing details
- Annual tax amount: C$543
- Date on market: 1/22/2026
Price history
Price history is unavailable.
Public tax history
Tax history is unavailable.
Climate risks
Neighborhood: L9Y
Nearby schools
GreatSchools rating
No schools nearby
We couldn't find any schools near this home.
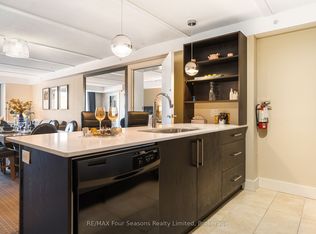
- C$50,0002 bd2 ba-- sqft9 Harbour St E #6210-6212, Collingwood, ON L9Y5C1For Sale
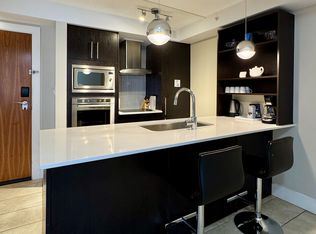
- C$35,0002 bd2 ba-- sqft9 Harbour St E #5209, Collingwood, ON L9Y5C1For Sale

- C$59,9002 bd2 ba-- sqft9 Harbour St E #2108/2110, Collingwood, ON L9Y5C1For Sale
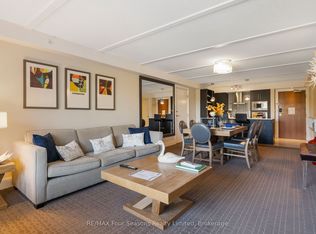
- C$45,0002 bd2 ba-- sqft9 Harbour St E #3411/3413, Collingwood, ON L9Y5C1For Sale
- C$48,5002 bd2 ba-- sqft9 Harbour St E #6411/6413, Collingwood, ON L9Y5C1For Sale
- C$35,0002 bd2 ba-- sqft9 Harbour St E #5109/5111, Collingwood, ON L9Y5C1For Sale
- C$89,0002 bd2 ba1.2k sqft9 Harbour St E #4403 & 4405, Collingwood, ON L9Y5C1For Sale
- C$34,9002 bd2 ba-- sqft9 Harbour St E #6412/14, Collingwood, ON L9Y5C1For Sale
Similar homes
- C$35,0002 bd2 ba-- sqft9 Harbour St E #5109/5111, Collingwood, ON L9Y 5C1For Sale
 MLS ID #S13442150, RE/MAX Four Seasons Realty Limited. TRREB
 - C$48,5002 bd2 ba-- sqft9 Harbour St E #6411/6413, Collingwood, ON L9Y 5C1For Sale
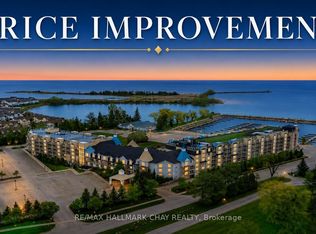 MLS ID #S13077362, RE/MAX HALLMARK CHAY REALTY. TRREB
 - C$45,0002 bd2 ba-- sqft9 Harbour St E #3411/3413, Collingwood, ON L9Y 5C1For SaleMLS ID #S12873526, RE/MAX Four Seasons Realty Limited. TRREB
- C$35,0002 bd2 ba-- sqft9 Harbour St E #5209, Collingwood, ON L9Y 5C1For SaleMLS ID #S12478205, RE/MAX Four Seasons Realty Limited. TRREB
- C$59,9002 bd2 ba-- sqftLiving Waters Resort & Spa, Collingwood, ON L9Y 5C1For SaleMLS ID #S12700808, RE/MAX HALLMARK CHAY REALTY. TRREB
- C$50,0002 bd2 ba-- sqft9 Harbour St E #6210-6212, Collingwood, ON L9Y 5C1For SaleMLS ID #S12463573, RE/MAX Four Seasons Realty Limited. TRREB
- C$42,9002 bd1 ba-- sqft2894 Hogback Rd #409, Clearview, ON L0M 1N0For SaleMLS ID #S13637074, ROYAL LEPAGE FIRST CONTACT REALTY. TRREB
