Nestled in a secluded haven on a corner lot within the beloved Countrylife Resort, this Huron Ridge Resort Cottage (2001) invites you into a world where summer dreams unfold effortlessly. Open for seven blissful months (May 1st-November 16th), this 2-bedroom, front-kitchen model with dishwasher gleams brighter than the day it first rolled off the factory floor. Step outside and discover a outdoor sanctuary 15x10 ft. hard-roofed haven and an expansive 317 sq. ft. deck designed for long afternoons of laughter and twilight gatherings under the stars. Perched on one of the most coveted lots, this gem is just a short, carefree stroll to the sandy shoreline. With parking for two cars and ample space for a golf cart and bicycles, convenience is at your fingertips. The low-maintenance exterior, complemented by a new roof (2019), ensures worry-free relaxation. Mostly furnished including pull out queen bed in living area, this Cottage is ready for your family to create endless summer memories. Beyond your private escape, the gated resort offers a storybook of amenities, 5 sparkling pools, a splash pad, a vibrant clubhouse, tennis courts, playgrounds, mini-golf, and of course, private gated beach access. The 2026 seasonal site fees are $6,090.00 + HST, covering the use of all amenities and secure access by both car and beach entrance. A true pleasure to show, this magical retreat awaits its next chapter, will it be yours?
For sale
C$149,999
85 Theme Park Dr #G4, Wasaga Beach, ON L9Z 1X7
2beds
1baths
Mobile Home
Built in ----
-- sqft lot
$-- Zestimate®
C$--/sqft
C$-- HOA
What's special
Low-maintenance exterior
- 144 days |
- 10 |
- 0 |
Zillow last checked:
Listing updated:
Listed by:
RE/MAX By The Bay Brokerage
Source: TRREB,MLS®#: S12949140 Originating MLS®#: One Point Association of REALTORS
Originating MLS®#: One Point Association of REALTORSFacts & features
Interior
Bedrooms & bathrooms
- Bedrooms: 2
- Bathrooms: 1
Bedroom
- Level: Main
- Dimensions: 2.13 x 2.13
Bedroom
- Level: Main
- Dimensions: 2.74 x 3.66
Kitchen
- Level: Main
- Dimensions: 3.05 x 3.66
Living room
- Level: Main
- Dimensions: 2.74 x 3.66
Heating
- Forced Air, Propane
Cooling
- Central Air
Appliances
- Included: Water Heater Owned
Features
- Basement: None
- Has fireplace: No
Interior area
- Living area range: < 700 null
Property
Parking
- Total spaces: 2
Features
- Has private pool: Yes
- Pool features: Community, In Ground, Indoor
- Has view: Yes
- View description: Trees/Woods
Construction
Type & style
- Home type: MobileManufactured
- Architectural style: Bungalow
- Property subtype: Mobile Home
Materials
- Vinyl Siding
- Foundation: Piers
- Roof: Asphalt Shingle
Utilities & green energy
- Sewer: Sewer
Community & HOA
Location
- Region: Wasaga Beach
Financial & listing details
- Date on market: 4/2/2026
Price history
Price history is unavailable.
Public tax history
Tax history is unavailable.
Climate risks
Neighborhood: L9Z
Nearby schools
GreatSchools rating
No schools nearby
We couldn't find any schools near this home.
- C$129,9003 bd1 ba-- sqft85 Theme Park Dr #247, Wasaga Beach, ON L9Z1X7For Sale
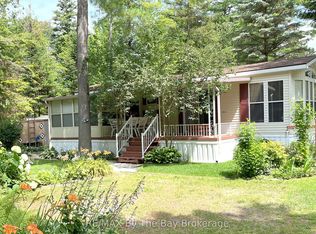
- C$119,9002 bd1 ba-- sqft85 Theme Park Dr #92, Wasaga Beach, ON L9Z1X7For Sale
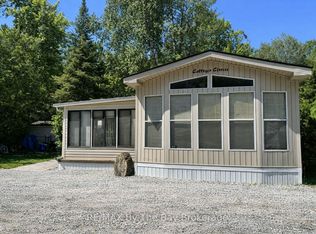
- C$129,0003 bd1 ba-- sqft85 Theme Park Dr #82, Wasaga Beach, ON L9Z1X7For Sale
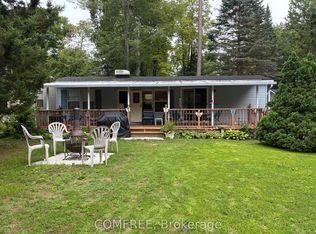
- C$90,0002 bd1 ba-- sqft85 Theme Park Dr #68, Wasaga Beach, ON L9Z1X7For Sale

- C$157,5002 bd1 ba-- sqft85 Theme Park Dr #75, Wasaga Beach, ON L9Z1X7For Sale
- C$95,0002 bd1 ba-- sqft85 Theme Park Dr #45, Wasaga Beach, ON L9Z1X7For Sale
- C$155,0003 bd1 ba-- sqft85 Theme Park Dr #I, Wasaga Beach, ON L9Z1X7For Sale
- C$429,9003 bd1 ba-- sqft11 Cabin Cres, Wasaga Beach, ON L9Z1X7For Sale
Similar homes
- C$155,0003 bd1 ba-- sqft85 Theme Park Dr #I, Wasaga Beach, ON L9Z 1X7For Sale
 MLS ID #S13523246, ROYAL LEPAGE REAL ESTATE SERVICES LTD.. TRREB
 - C$119,9002 bd1 ba-- sqft85 Theme Park Dr #92, Wasaga Beach, ON L9Z 1X7For SaleMLS ID #S13538924, RE/MAX By The Bay Brokerage. TRREB
- C$157,5002 bd1 ba-- sqft85 Theme Park Dr #75, Wasaga Beach, ON L9Z 1X7For Sale
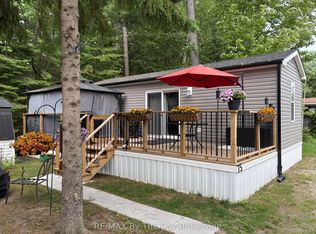 MLS ID #S13000878, RE/MAX By The Bay Brokerage. TRREB
 - C$129,0003 bd1 ba-- sqft85 Theme Park Dr #82, Wasaga Beach, ON L9Z 1X7For SaleMLS ID #S13599130, COMFREE. TRREB
- C$128,8882 bd1 ba-- sqft42 Temagami Trl, Wasaga Beach, ON L9Z 1X7For SaleMLS ID #S12982436, RE/MAX By The Bay Brokerage. TRREB
- C$185,0002 bd1 ba-- sqft9 White Pines Trl, Wasaga Beach, ON L9Z 1X7For SaleMLS ID #S13648782, RE/MAX By The Bay Brokerage. TRREB
- C$129,9003 bd1 ba-- sqft85 Theme Park Dr #247, Wasaga Beach, ON L9Z 1X7For SaleMLS ID #S13414154, RE/MAX By The Bay Brokerage. TRREB
- C$129,9002 bd1 ba-- sqft83 Madawaska Trl, Wasaga Beach, ON L9Z 1X7For SaleMLS ID #S13132490, RE/MAX By The Bay Brokerage. TRREB
- C$164,9002 bd1 ba-- sqft19 White Pines Trl, Wasaga Beach, ON L9Z 1X7For SaleMLS ID #S13629300, Century 21 Millennium Inc.. TRREB
- C$169,9002 bd1 ba-- sqft1 White Pines Trl, Wasaga Beach, ON L9Z 1X7For SaleMLS ID #S13436258, RE/MAX By The Bay Brokerage. TRREB
- C$104,9002 bd1 ba-- sqft13 Huron Cir, Wasaga Beach, ON L9Z 1X7For SaleMLS ID #S13641194, RE/MAX HALLMARK PEGGY HILL GROUP REALTY. TRREB
- C$165,0002 bd1 ba-- sqft15 Kenora Trl, Wasaga Beach, ON L9Z 2M2For SaleMLS ID #S12702762, RE/MAX By The Bay Brokerage. TRREB
- C$90,0002 bd1 ba-- sqft85 Theme Park Dr #68, Wasaga Beach, ON L9Z 1X7For SaleMLS ID #S12949138, RE/MAX By The Bay Brokerage. TRREB
- C$115,0002 bd1 ba-- sqft32 Temagami Trl, Wasaga Beach, ON L9Z 1X7For SaleMLS ID #S13592610, RE/MAX By The Bay Brokerage. TRREB
- C$110,0002 bd1 ba-- sqft15 Huron Cir, Wasaga Beach, ON L9Z 1X7For SaleMLS ID #S12702652, RE/MAX By The Bay Brokerage. TRREB
- C$84,9901 bd1 ba-- sqft91 Theme Park Dr #258, Wasaga Beach, ON L9Z 1X7For SaleMLS ID #S13705026, TIMBERSTONE REALTY. TRREB
- C$175,0002 bd1 ba-- sqft55 Georgian Glen Dr, Wasaga Beach, ON L9Z 1K7For SaleMLS ID #S13668444, RE/MAX By The Bay Brokerage. TRREB
- C$95,0002 bd1 ba-- sqft85 Theme Park Dr #45, Wasaga Beach, ON L9Z 1X7For SaleMLS ID #S13452740, Century 21 Millennium Inc.. TRREB
- C$179,9001 bd2 ba-- sqft13 White Pines Trl, Wasaga Beach, ON L9Z 1X7For SaleMLS ID #S13492930, RE/MAX By The Bay Brokerage. TRREB
- C$129,9002 bd1 ba-- sqft14 Kenora Trl, Wasaga Beach, ON L9Z 2M2For SaleMLS ID #S13171092, RE/MAX By The Bay Brokerage. TRREB
