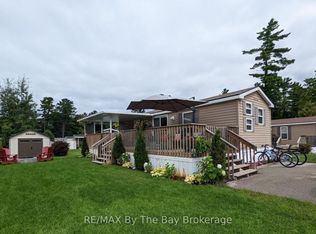
Golf cart included! Embrace the charm of a seasonal retreat in the coveted Countrylife Resort, where tranquility meets recreation from end of April to mid November. Nestled on a premium waterfront lot, this 2011 Woodland Park Muskoka Model exudes a cozy allure. Boasting 2 bedrooms and 1 bathroom, along with two sunrooms, there's ample space to host family and friends. Step outside to a spacious deck, complete with a separate 15x11 screen room, all offering picturesque water views. With paved parking for two cars, convenience is at your fingertips, and a brief stroll leads you to the sandy shores. Enjoy modern comforts with central A/C, natural gas heat, and municipal water and sewer, ensuring minimal upkeep. This cottage is poised for your family's enjoyment. The resort itself offers an array of amenities including pools, a splash pad, clubhouse, tennis court, pickle ball, playgrounds, and mini golf, ensuring endless entertainment. Rest easy in this gated community with seasonal security. Meticulously maintained, this unit is a must-see. Secure your spot in this idyllic retreat with seasonal site fees for 2026 priced at $7,990. Don't miss the chance to create cherished memories in this welcoming lakeside haven.
For sale
C$165,000
15 Kenora Trl, Wasaga Beach, ON L9Z 2M2
2beds
1baths
Mobile Home
Built in ----
-- sqft lot
$-- Zestimate®
C$--/sqft
C$-- HOA
What's special
Premium waterfront lotCozy allureTwo sunroomsSpacious deckPicturesque water viewsNatural gas heat
- 237 days
- 120
- 2
Zillow last checked:
Listing updated:
Listed by:
RE/MAX By The Bay Brokerage
Source: TRREB,MLS®#: S12702762 Originating MLS®#: One Point Association of REALTORS
Originating MLS®#: One Point Association of REALTORSFacts & features
Interior
Bedrooms & bathrooms
- Bedrooms: 2
- Bathrooms: 1
Primary bedroom
- Level: Main
- Dimensions: 3.48 x 2.44
Bedroom
- Level: Main
- Dimensions: 1.98 x 1.98
Kitchen
- Level: Main
- Dimensions: 3.81 x 3.48
Living room
- Level: Main
- Dimensions: 3.35 x 3.35
Sunroom
- Level: Main
- Dimensions: 3.35 x 4.88
Heating
- Forced Air, Gas
Cooling
- Central Air
Features
- None
- Basement: None
- Has fireplace: No
Interior area
- Living area range: < 700 null
Property
Parking
- Total spaces: 2
Features
- Has private pool: Yes
- Pool features: Community, Indoor, Outdoor Pool
- Water view: Direct
- On waterfront: Yes
- Waterfront features: No Motor, Waterfront-Not Deeded, Direct, Pond
Construction
Type & style
- Home type: MobileManufactured
- Architectural style: Bungalow
- Property subtype: Mobile Home
Materials
- Other
- Foundation: Piers
- Roof: Asphalt Shingle
Utilities & green energy
- Sewer: Sewer
Community & HOA
Location
- Region: Wasaga Beach
Financial & listing details
- Date on market: 1/16/2026
Price history
Price history is unavailable.
Public tax history
Tax history is unavailable.
Climate risks
Neighborhood: L9Z
Nearby schools
GreatSchools rating
No schools nearby
We couldn't find any schools near this home.
Similar homes
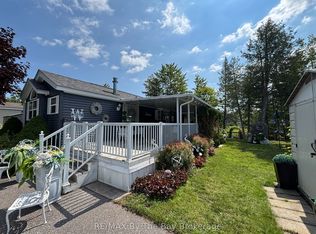
- C$185,0002 bd1 ba-- sqft9 White Pines Trl, Wasaga Beach, ON L9Z 1X7For Sale
 MLS ID #S13648782, RE/MAX By The Bay Brokerage. TRREB
 - C$199,9002 bd1 ba-- sqft8 Kenora Trl, Wasaga Beach, ON L9Z 2M2For Sale
 MLS ID #S13714298, RE/MAX By The Bay Brokerage. TRREB
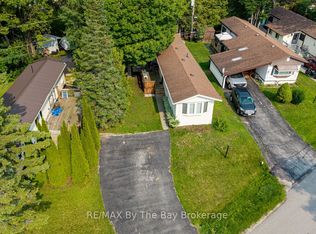
 - C$129,9002 bd1 ba-- sqft14 Kenora Trl, Wasaga Beach, ON L9Z 2M2For Sale
 MLS ID #S13171092, RE/MAX By The Bay Brokerage. TRREB
 - C$164,5002 bd1 ba-- sqft55 Georgian Glen Dr, Wasaga Beach, ON L9Z 1K7For Sale
 MLS ID #S13668444, RE/MAX By The Bay Brokerage. TRREB
