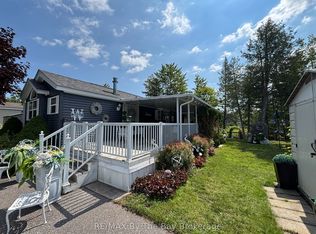
Welcome to 13 White Pines Trail in the highly sought-after Wasaga CountryLife Resort, offering an exceptional blend of craftsmanship, comfort, and waterfront living. This custom-built 2008 Woodland Park Muskoka sits on a spectacular pond-front lot, surrounded by lush, manicured gardens and a peaceful water fountain feature that enhances the serene setting. Built on an engineered concrete pad and equipped with 50-amp hydro service, this property reflects outstanding care and pride of ownership throughout. Inside, the layout is truly one-of-a-kind, highlighted by an impressively large primary bathroom-bigger than those found in many full-size homes. The bright sunroom provides valuable extra living space and can easily function as a separate bedroom, complete with its own rare 2-piece secondary bathroom, a feature found in very few units within the resort. This unit is currently set up to sleep 6 people comfortably. Recent upgrades include a new Natural gas Napoleon BBQ 2026 and washing machine 2025 , adding convenience and value. Outside, enjoy beautifully landscaped grounds, vibrant gardens, and tranquil pond views right from your doorstep. Owners at CountryLife Resort enjoy outstanding amenities including multiple outdoor pools, an indoor heated pool, recreation centre, fitness facility, walking trails, ponds, mini-golf, playgrounds, and a vibrant community atmosphere-all just minutes from Wasaga Beach's famous shoreline and Beach Area 1. This exceptional property offers a rare opportunity to own a meticulously maintained, premium waterfront retreat in one of Wasaga Beach's most desirable seasonal communities. Occupancy May1st-Nov 15th each season.
For sale
C$179,900
13 White Pines Trl, Wasaga Beach, ON L9Z 1X7
1beds
2baths
Single Family Residence
Built in ----
-- sqft lot
$-- Zestimate®
C$--/sqft
C$-- HOA
What's special
Spectacular pond-front lotPeaceful water fountain featureImpressively large primary bathroomBeautifully landscaped groundsVibrant gardens
- 42 days |
- 47 |
- 1 |
Zillow last checked:
Listing updated:
Listed by:
RE/MAX By The Bay Brokerage
Source: TRREB,MLS®#: S13492930 Originating MLS®#: One Point Association of REALTORS
Originating MLS®#: One Point Association of REALTORSFacts & features
Interior
Bedrooms & bathrooms
- Bedrooms: 1
- Bathrooms: 2
Bedroom
- Level: Main
- Dimensions: 2.58 x 3.37
Kitchen
- Level: Main
- Dimensions: 3.36 x 2.65
Living room
- Level: Main
- Dimensions: 3.7 x 5.03
Sunroom
- Level: Main
- Dimensions: 3.61 x 5.69
Heating
- Forced Air, Gas
Cooling
- Central Air
Features
- None
- Basement: None
- Has fireplace: Yes
- Fireplace features: Electric
Interior area
- Living area range: 700-1100 null
Property
Parking
- Total spaces: 2
Features
- Has private pool: Yes
- Pool features: Community, Indoor, In Ground, Outdoor Pool
- Has view: Yes
- View description: Pond, Trees/Woods
- Has water view: Yes
- Water view: Pond,Direct
- Waterfront features: Direct, Pond
Construction
Type & style
- Home type: SingleFamily
- Architectural style: Bungalow
- Property subtype: Single Family Residence
Materials
- Vinyl Siding
- Foundation: Slab, Post & Pad
- Roof: Asphalt Shingle
Utilities & green energy
- Sewer: Sewer
Community & HOA
Location
- Region: Wasaga Beach
Financial & listing details
- Date on market: 6/26/2026
R
RE/MAX By The Bay Brokerage
By pressing Contact Agent, you agree that the real estate professional identified above may call/text you about your search, which may involve use of automated means and pre-recorded/artificial voices. You don't need to consent as a condition of buying any property, goods, or services. Message/data rates may apply. You also agree to our Terms of Use. Zillow does not endorse any real estate professionals. We may share information about your recent and future site activity with your agent to help them understand what you're looking for in a home.
Price history
Price history is unavailable.
Public tax history
Tax history is unavailable.
Climate risks
Neighborhood: L9Z
Nearby schools
GreatSchools rating
No schools nearby
We couldn't find any schools near this home.
- C$185,0002 bd1 ba-- sqft9 White Pines Trl, Wasaga Beach, ON L9Z1X7For Sale
- C$129,9002 bd1 ba-- sqft83 Madawaska Trl, Wasaga Beach, ON L9Z1X7For Sale

- C$164,9002 bd1 ba-- sqft19 White Pines Trl, Wasaga Beach, ON L9Z1X7For Sale

- C$169,9002 bd1 ba-- sqft1 White Pines Trl, Wasaga Beach, ON L9Z1X7For Sale

- C$184,9993 bd2 ba-- sqft38 Temagami Trl, Wasaga Beach, ON L9Z1X7For Sale
- C$165,0002 bd1 ba-- sqft15 Kenora Trl, Wasaga Beach, ON L9Z2M2For Sale
- C$119,9003 bd1 ba-- sqft16 Kenora Trl, Wasaga Beach, ON L9Z2M2For Sale
- C$129,9002 bd1 ba-- sqft14 Kenora Trl, Wasaga Beach, ON L9Z2M2For Sale
Similar homes
- C$164,9002 bd1 ba-- sqft19 White Pines Trl, Wasaga Beach, ON L9Z 1X7For SaleMLS ID #S13629300, Century 21 Millennium Inc.. TRREB
- C$169,9002 bd1 ba-- sqft1 White Pines Trl, Wasaga Beach, ON L9Z 1X7For SaleMLS ID #S13436258, RE/MAX By The Bay Brokerage. TRREB
- C$129,9002 bd1 ba-- sqft83 Madawaska Trl, Wasaga Beach, ON L9Z 1X7For SaleMLS ID #S13132490, RE/MAX By The Bay Brokerage. TRREB
- C$129,9003 bd1 ba-- sqft85 Theme Park Dr #247, Wasaga Beach, ON L9Z 1X7For Sale
 MLS ID #S13414154, RE/MAX By The Bay Brokerage. TRREB
 - C$104,9002 bd1 ba-- sqft13 Huron Cir, Wasaga Beach, ON L9Z 1X7For SaleMLS ID #S13641194, RE/MAX HALLMARK PEGGY HILL GROUP REALTY. TRREB
- C$149,9992 bd1 ba-- sqft85 Theme Park Dr #G4, Wasaga Beach, ON L9Z 1X7For SaleMLS ID #S12949140, RE/MAX By The Bay Brokerage. TRREB
- C$155,0003 bd1 ba-- sqft85 Theme Park Dr #I, Wasaga Beach, ON L9Z 1X7For SaleMLS ID #S13523246, ROYAL LEPAGE REAL ESTATE SERVICES LTD.. TRREB
- C$165,0002 bd1 ba-- sqft15 Kenora Trl, Wasaga Beach, ON L9Z 2M2For SaleMLS ID #S12702762, RE/MAX By The Bay Brokerage. TRREB
- C$128,0002 bd1 ba-- sqft103 Madawaska Trl, Wasaga Beach, ON L9Z 2M2For SaleMLS ID #S13561226, Red And White Realty Inc. TRREB
- C$119,9002 bd1 ba-- sqft85 Theme Park Dr #92, Wasaga Beach, ON L9Z 1X7For SaleMLS ID #S13538924, RE/MAX By The Bay Brokerage. TRREB
- C$139,9003 bd1 ba-- sqft85 Theme Park Dr #82, Wasaga Beach, ON L9Z 1X7For SaleMLS ID #S13599130, COMFREE. TRREB
- C$128,8882 bd1 ba-- sqft42 Temagami Trl, Wasaga Beach, ON L9Z 1X7For SaleMLS ID #S12982436, RE/MAX By The Bay Brokerage. TRREB
- C$115,0002 bd1 ba-- sqft32 Temagami Trl, Wasaga Beach, ON L9Z 1X7For SaleMLS ID #S13592610, RE/MAX By The Bay Brokerage. TRREB
- C$249,0001 bd1 ba-- sqft41 The Boardwalk Boardwalk, Wasaga Beach, ON L9Z 3A8For SaleMLS ID #S13643950, Century 21 Millennium Inc.. TRREB
- C$110,0002 bd1 ba-- sqft15 Huron Cir, Wasaga Beach, ON L9Z 1X7For SaleMLS ID #S12702652, RE/MAX By The Bay Brokerage. TRREB
- C$129,8003 bd1 ba-- sqft1 Kenora Trl, Wasaga Beach, ON L9Z 2M2For SaleMLS ID #S13462328, RE/MAX ALL-STARS REALTY INC.. TRREB
- C$99,9002 bd1 ba-- sqft85 Theme Park Dr #68, Wasaga Beach, ON L9Z 1X7For SaleMLS ID #S12949138, RE/MAX By The Bay Brokerage. TRREB
- C$129,9002 bd1 ba-- sqft14 Kenora Trl, Wasaga Beach, ON L9Z 2M2For SaleMLS ID #S13171092, RE/MAX By The Bay Brokerage. TRREB
- C$137,5002 bd1 ba-- sqft85 Theme Park Dr #75, Wasaga Beach, ON L9Z 1X7For SaleMLS ID #S13000878, RE/MAX By The Bay Brokerage. TRREB
- C$95,0002 bd1 ba-- sqft85 Theme Park Dr #45, Wasaga Beach, ON L9Z 1X7For SaleMLS ID #S13452740, Century 21 Millennium Inc.. TRREB
