PARK FEES ARE INCLUDED FOR 2026 - Welcome to your perfect seasonal getaway in the highly sought-after Countrylife Resort! This partially-furnished, charming 2-bedroom, 1-bathroom retreat offers everything you need for relaxing escapes or family fun by the beach. Upon arrival you are greeted by a large front deck with a cozy sitting area. Step inside and enjoy the spacious 19' x 9' sunroom, ideal for morning coffee or evening gatherings. Step outside to a spacious deck, offering picturesque water views. Relax and enjoy the view of the pond or take a brief walk to the beach on Georgian Bay. Enjoy modern comforts with central A/C, natural gas heat, and municipal water and sewer. The oversized yard provides plenty of space for entertaining around the fire pit, and endless manicured gardens. The 2 dedicated parking spaces add convenience for you and your guests. Countrylife Resort is known for its incredible amenities, including: 5 pools for endless swimming, Pickleball & tennis courts for active living, Kids play areas, splash pad & mini golf to keep the little ones entertained, Clubhouse & social activities for the whole family and a secure, gated community for peace of mind. All this, just minutes from Wasaga Beach's shops, restaurants, library, and the new twin arenas. Whether you're looking for family fun or quiet relaxation, this seasonal retreat offers the best of both worlds in a resort-style setting. Don't miss this opportunity to own your own piece of Wasaga Beach paradise! Don't miss this opportunity to own a carefree getaway.
For sale
C$169,900
19 White Pines Trl, Wasaga Beach, ON L9Z 1X7
2beds
1baths
Single Family Residence
Built in ----
-- sqft lot
$-- Zestimate®
C$--/sqft
C$-- HOA
What's special
View of the pondNatural gas heatEndless manicured gardens
- 139 days |
- 14 |
- 1 |
Zillow last checked:
Listing updated:
Listed by:
Century 21 Millennium Inc.
Source: TRREB,MLS®#: S12875812 Originating MLS®#: One Point Association of REALTORS
Originating MLS®#: One Point Association of REALTORSFacts & features
Interior
Bedrooms & bathrooms
- Bedrooms: 2
- Bathrooms: 1
Primary bedroom
- Level: Main
- Dimensions: 2.62 x 2.72
Bedroom
- Level: Main
- Dimensions: 1.85 x 1.8
Bathroom
- Level: Main
- Dimensions: 1.85 x 1.8
Foyer
- Level: Main
- Dimensions: 2.01 x 2.11
Kitchen
- Level: Main
- Dimensions: 2.51 x 4.06
Living room
- Level: Main
- Dimensions: 4.11 x 4.06
Sunroom
- Level: Main
- Dimensions: 6.02 x 2.95
Heating
- Forced Air, Gas
Cooling
- Central Air
Features
- None
- Basement: None
- Has fireplace: Yes
- Fireplace features: Electric
Interior area
- Living area range: < 700 null
Property
Parking
- Total spaces: 2
Features
- Has private pool: Yes
- Pool features: Community
- Water view: Direct
- On waterfront: Yes
- Waterfront features: No Motor, Waterfront-Not Deeded, Direct, WaterfrontCommunity, Pond
- Body of water: Blue Shores Pond
Construction
Type & style
- Home type: SingleFamily
- Architectural style: Bungalow
- Property subtype: Single Family Residence
Materials
- Vinyl Siding
- Foundation: Concrete Block
- Roof: Asphalt Shingle
Utilities & green energy
- Sewer: Sewer
Community & HOA
Location
- Region: Wasaga Beach
Financial & listing details
- Date on market: 3/12/2026
Century 21 Millennium Inc.
Century 21 Millennium Inc.
By pressing Contact Agent, you agree that the real estate professional identified above may call/text you about your search, which may involve use of automated means and pre-recorded/artificial voices. You don't need to consent as a condition of buying any property, goods, or services. Message/data rates may apply. You also agree to our Terms of Use. Zillow does not endorse any real estate professionals. We may share information about your recent and future site activity with your agent to help them understand what you're looking for in a home.
Price history
Price history is unavailable.
Public tax history
Tax history is unavailable.
Climate risks
Neighborhood: L9Z
Nearby schools
GreatSchools rating
No schools nearby
We couldn't find any schools near this home.
- C$169,9002 bd1 ba-- sqft1 White Pines Trl, Wasaga Beach, ON L9Z1X7For Sale

- C$179,9001 bd2 ba-- sqft13 White Pines Trl, Wasaga Beach, ON L9Z1X7For Sale

- C$184,9993 bd2 ba-- sqft38 Temagami Trl, Wasaga Beach, ON L9Z1X7For Sale
- C$399,0002 bd1 ba-- sqft3 Awenda Ave, Wasaga Beach, ON L9Z1X7For Sale
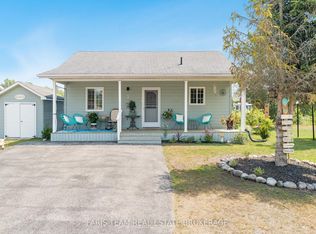
- C$129,9002 bd1 ba-- sqft83 Madawaska Trl, Wasaga Beach, ON L9Z1X7For Sale
- C$165,0002 bd1 ba-- sqft15 Kenora Trl, Wasaga Beach, ON L9Z2M2For Sale
- C$119,9003 bd1 ba-- sqft16 Kenora Trl, Wasaga Beach, ON L9Z2M2For Sale
- C$129,9002 bd1 ba-- sqft14 Kenora Trl, Wasaga Beach, ON L9Z2M2For Sale
Similar homes
- C$169,9002 bd1 ba-- sqft1 White Pines Trl, Wasaga Beach, ON L9Z 1X7For SaleMLS ID #S13436258, RE/MAX By The Bay Brokerage. TRREB
- C$179,9001 bd2 ba-- sqft13 White Pines Trl, Wasaga Beach, ON L9Z 1X7For SaleMLS ID #S13492930, RE/MAX By The Bay Brokerage. TRREB
- C$129,9002 bd1 ba-- sqft83 Madawaska Trl, Wasaga Beach, ON L9Z 1X7For Sale
 MLS ID #S13132490, RE/MAX By The Bay Brokerage. TRREB
 - C$135,9003 bd1 ba-- sqft85 Theme Park Dr #247, Wasaga Beach, ON L9Z 1X7For Sale
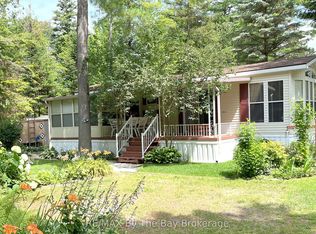 MLS ID #S13414154, RE/MAX By The Bay Brokerage. TRREB
 - C$155,0003 bd1 ba-- sqft85 Theme Park Dr #I, Wasaga Beach, ON L9Z 1X7For SaleMLS ID #S13523246, ROYAL LEPAGE REAL ESTATE SERVICES LTD.. TRREB
- C$165,0002 bd1 ba-- sqft15 Kenora Trl, Wasaga Beach, ON L9Z 2M2For SaleMLS ID #S12702762, RE/MAX By The Bay Brokerage. TRREB
- C$139,9003 bd1 ba-- sqft85 Theme Park Dr #82, Wasaga Beach, ON L9Z 1X7For SaleMLS ID #S13599130, COMFREE. TRREB
- C$149,9992 bd1 ba-- sqft85 Theme Park Dr #G4, Wasaga Beach, ON L9Z 1X7For SaleMLS ID #S12949140, RE/MAX By The Bay Brokerage. TRREB
- C$135,0002 bd1 ba-- sqft42 Temagami Trl, Wasaga Beach, ON L9Z 1X7For SaleMLS ID #S12982436, RE/MAX By The Bay Brokerage. TRREB
- C$109,9002 bd1 ba-- sqft30 Huron Cir, Wasaga Beach, ON L9Z 1X7For SaleMLS ID #S13025358, Revel Realty Inc.. TRREB
- C$115,0002 bd1 ba-- sqft32 Temagami Trl, Wasaga Beach, ON L9Z 1X7For SaleMLS ID #S13592610, RE/MAX By The Bay Brokerage. TRREB
- C$128,0002 bd1 ba-- sqft103 Madawaska Trl, Wasaga Beach, ON L9Z 2M2For SaleMLS ID #S13561226, Red And White Realty Inc. TRREB
- C$115,0002 bd1 ba-- sqft13 Huron Cir, Wasaga Beach, ON L9Z 1X7For SaleMLS ID #S13252828, RE/MAX HALLMARK PEGGY HILL GROUP REALTY. TRREB
- C$137,5002 bd1 ba-- sqft85 Theme Park Dr #75, Wasaga Beach, ON L9Z 1X7For SaleMLS ID #S13000878, RE/MAX By The Bay Brokerage. TRREB
- C$119,9002 bd1 ba-- sqft85 Theme Park Dr #92, Wasaga Beach, ON L9Z 1X7For SaleMLS ID #S13538924, RE/MAX By The Bay Brokerage. TRREB
- C$129,8003 bd1 ba-- sqft1 Kenora Trl, Wasaga Beach, ON L9Z 2M2For SaleMLS ID #S13462328, RE/MAX ALL-STARS REALTY INC.. TRREB
- C$110,0002 bd1 ba-- sqft15 Huron Cir, Wasaga Beach, ON L9Z 1X7For SaleMLS ID #S12702652, RE/MAX By The Bay Brokerage. TRREB
- C$129,9002 bd1 ba-- sqft14 Kenora Trl, Wasaga Beach, ON L9Z 2M2For SaleMLS ID #S13171092, RE/MAX By The Bay Brokerage. TRREB
- C$95,0002 bd1 ba-- sqft85 Theme Park Dr #45, Wasaga Beach, ON L9Z 1X7For SaleMLS ID #S13452740, Century 21 Millennium Inc.. TRREB
- C$99,9002 bd1 ba-- sqft85 Theme Park Dr #68, Wasaga Beach, ON L9Z 1X7For SaleMLS ID #S12949138, RE/MAX By The Bay Brokerage. TRREB
