Affordable cottage living starts here. Welcome to Wasaga Country Life Resort, where every day feels like a getaway and there's something for all ages to enjoy. From young families making memories at the pools, playgrounds, and bounce dome, to active adults looking for a social, community-focused lifestyle, this is a place people love to return to year after year. 30 Huron Circle offers a well-maintained 2-bedroom, 1-bathroom unit with an open-concept kitchen and living space, plus an add-a-room for extra flexibility and living space. Step outside to a spacious 12' x 18' front deck-perfect for morning coffee or unwinding after a day at the beach. Inside, durable laminate flooring makes cleanup easy after sandy adventures, and thoughtful storage throughout means you can truly settle in without the constant packing and unpacking. Notable updates include upgraded insulation (2015/2020) and a new roof (2023). On-site laundry adds convenience, making this a true home-away-from-home. Being sold fully furnished, it's move-in ready for the season ahead (2026 Season May 1 - Nov 15). Resort amenities are second to none, featuring 5 pools, a splash pad, clubhouse, tennis and pickleball courts, mini golf, and more. Plus, you're just a short walk to the sandy shores of Wasaga Beach and minutes to shops and restaurants. 2026 seasonal fees are $7,616.20 (including HST), already prepaid by the Seller. Your summer lifestyle starts here.
For sale
C$109,900
30 Huron Cir, Wasaga Beach, ON L9Z 1X7
2beds
1baths
Single Family Residence
Built in ----
-- sqft lot
$-- Zestimate®
C$--/sqft
C$-- HOA
What's special
Durable laminate flooringThoughtful storage throughoutOn-site laundry adds convenience
- 93 days |
- 39 |
- 2 |
Zillow last checked:
Listing updated:
Listed by:
Revel Realty Inc.
Source: TRREB,MLS®#: S13025358 Originating MLS®#: One Point Association of REALTORS
Originating MLS®#: One Point Association of REALTORSFacts & features
Interior
Bedrooms & bathrooms
- Bedrooms: 2
- Bathrooms: 1
Primary bedroom
- Level: Main
- Dimensions: 2.69 x 2.45
Bedroom
- Level: Main
- Dimensions: 1.87 x 2.38
Bathroom
- Level: Main
- Dimensions: 1.85 x 1.33
Kitchen
- Level: Main
- Dimensions: 3.29 x 2.95
Living room
- Level: Main
- Dimensions: 3.29 x 3.29
Sunroom
- Level: Main
- Dimensions: 3.59 x 5.88
Heating
- Forced Air, Propane
Cooling
- Central Air
Appliances
- Included: Water Heater Owned
Features
- Upgraded Insulation
- Basement: None
- Has fireplace: No
Interior area
- Living area range: 700-1100 null
Video & virtual tour
Property
Parking
- Total spaces: 2
- Parking features: Private Double
Features
- Exterior features: Recreational Area, Seasonal Living, Private Pond, Controlled Entry
- Has private pool: Yes
- Pool features: Community, Indoor, Outdoor Pool
Lot
- Features: Beach, Level, Library, Park, Rec./Commun.Centre, Public Transit
- Topography: Level
Details
- Additional structures: Garden Shed
Construction
Type & style
- Home type: SingleFamily
- Architectural style: Bungalow
- Property subtype: Single Family Residence
Materials
- Vinyl Siding
- Foundation: Prefabricated
- Roof: Asphalt Shingle
Utilities & green energy
- Sewer: Sewer
Community & HOA
Community
- Security: Other
Location
- Region: Wasaga Beach
Financial & listing details
- Date on market: 4/21/2026
Revel Realty Inc.
Revel Realty Inc.
By pressing Contact Agent, you agree that the real estate professional identified above may call/text you about your search, which may involve use of automated means and pre-recorded/artificial voices. You don't need to consent as a condition of buying any property, goods, or services. Message/data rates may apply. You also agree to our Terms of Use. Zillow does not endorse any real estate professionals. We may share information about your recent and future site activity with your agent to help them understand what you're looking for in a home.
Price history
Price history is unavailable.
Public tax history
Tax history is unavailable.
Climate risks
Neighborhood: L9Z
Nearby schools
GreatSchools rating
No schools nearby
We couldn't find any schools near this home.
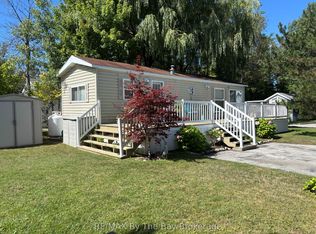
- C$110,0002 bd1 ba-- sqft15 Huron Cir, Wasaga Beach, ON L9Z1X7For Sale
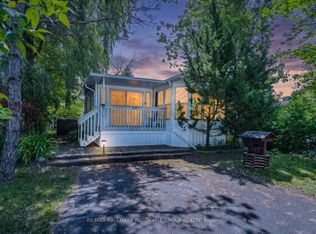
- C$115,0002 bd1 ba-- sqft13 Huron Cir, Wasaga Beach, ON L9Z1X7For Sale
- C$115,0002 bd1 ba-- sqft32 Temagami Trl, Wasaga Beach, ON L9Z1X7For Sale

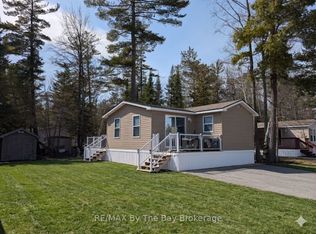
- C$135,0002 bd1 ba-- sqft42 Temagami Trl, Wasaga Beach, ON L9Z1X7For Sale
- C$410,0002 bd1 ba-- sqft20 Topaz St W, Wasaga Beach, ON L9Z1X7For Sale
- C$285,0002 bd1 ba-- sqft55 Topaz St, Wasaga Beach, ON L9Z1X7For Sale
- C$609,9992 bd2 ba-- sqft42 Madawaska Trl, Wasaga Beach, ON L9Z1X7For Sale
- C$405,9002 bd1 ba-- sqft48 Madawaska Trl, Wasaga Beach, ON L9Z1X7For Sale
Similar homes
- C$115,0002 bd1 ba-- sqft32 Temagami Trl, Wasaga Beach, ON L9Z 1X7For SaleMLS ID #S13592610, RE/MAX By The Bay Brokerage. TRREB
- C$115,0002 bd1 ba-- sqft13 Huron Cir, Wasaga Beach, ON L9Z 1X7For SaleMLS ID #S13252828, RE/MAX HALLMARK PEGGY HILL GROUP REALTY. TRREB
- C$129,9002 bd1 ba-- sqft83 Madawaska Trl, Wasaga Beach, ON L9Z 1X7For Sale
 MLS ID #S13132490, RE/MAX By The Bay Brokerage. TRREB
 - C$119,9002 bd1 ba-- sqft85 Theme Park Dr #92, Wasaga Beach, ON L9Z 1X7For Sale
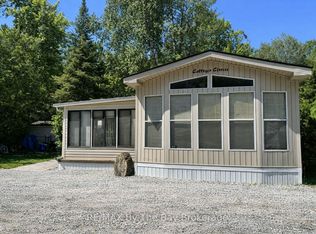 MLS ID #S13538924, RE/MAX By The Bay Brokerage. TRREB
 - C$110,0002 bd1 ba-- sqft15 Huron Cir, Wasaga Beach, ON L9Z 1X7For SaleMLS ID #S12702652, RE/MAX By The Bay Brokerage. TRREB
- C$119,0002 bd1 ba-- sqft85 Theme Park Dr #45, Wasaga Beach, ON L9Z 1X7For SaleMLS ID #S13452740, Century 21 Millennium Inc.. TRREB
- C$99,9002 bd1 ba-- sqft85 Theme Park Dr #68, Wasaga Beach, ON L9Z 1X7For SaleMLS ID #S12949138, RE/MAX By The Bay Brokerage. TRREB
- C$128,0002 bd1 ba-- sqft103 Madawaska Trl, Wasaga Beach, ON L9Z 2M2For SaleMLS ID #S13561226, Red And White Realty Inc. TRREB
- C$135,9003 bd1 ba-- sqft85 Theme Park Dr #247, Wasaga Beach, ON L9Z 1X7For SaleMLS ID #S13414154, RE/MAX By The Bay Brokerage. TRREB
- C$135,0002 bd1 ba-- sqft42 Temagami Trl, Wasaga Beach, ON L9Z 1X7For SaleMLS ID #S12982436, RE/MAX By The Bay Brokerage. TRREB
- C$129,8003 bd1 ba-- sqft1 Kenora Trl, Wasaga Beach, ON L9Z 2M2For SaleMLS ID #S13462328, RE/MAX ALL-STARS REALTY INC.. TRREB
- C$137,5002 bd1 ba-- sqft85 Theme Park Dr #75, Wasaga Beach, ON L9Z 1X7For SaleMLS ID #S13000878, RE/MAX By The Bay Brokerage. TRREB
- C$129,9002 bd1 ba-- sqft14 Kenora Trl, Wasaga Beach, ON L9Z 2M2For SaleMLS ID #S13171092, RE/MAX By The Bay Brokerage. TRREB
- C$155,0003 bd1 ba-- sqft85 Theme Park Dr #I, Wasaga Beach, ON L9Z 1X7For SaleMLS ID #S13523246, ROYAL LEPAGE REAL ESTATE SERVICES LTD.. TRREB
- C$149,9992 bd1 ba-- sqft85 Theme Park Dr #G4, Wasaga Beach, ON L9Z 1X7For SaleMLS ID #S12949140, RE/MAX By The Bay Brokerage. TRREB
- C$69,5001 bd1 ba-- sqft85 Theme Park Dr #133, Wasaga Beach, ON L9Z 1X7New ConstructionMLS ID #S13160270, RE/MAX By The Bay Brokerage. TRREB
- C$59,9001 bd1 ba-- sqft2920 Old Penetanguishene Rd #104, Springwater, ON L0L 1P0For SaleMLS ID #S13598988, Team Hawke Realty. TRREB
- C$119,5002 bd1 ba-- sqft77 Stans Cir, Midland, ON L4R 0B9For SaleMLS ID #S13463562, FARIS TEAM REAL ESTATE. TRREB
- C$149,000-- bd-- ba-- sqft115 Georgian Ln #2, Tay, ON L0K 1R0For SaleMLS ID #X13554244, Bosley Real Estate Ltd.. TRREB
- C$89,0002 bd2 ba1.2k sqft9 Harbour St E #4403 & 4405, Collingwood, ON L9Y 5C1For SaleMLS ID #40806518, Kyle Medeiros, Salesperson, RE/MAX Escarpment Realty Inc.. ITSO
