
Welcome to your new home in Wasaga! This land lease home is the perfect option for 4-season living without the high purchase price. We're located in the most desirable part of the extended seasonal area of the Wasaga CountryLife resort, which means the owner is required to be away for a minimum of 30 days, which can be accumulated throughout the calendar year. This two bedroom, one washroom chalet style home features an open concept living, dining and kitchen area with cathedral ceilings and a large front porch. The kitchen includes a gas stove, built-in microwave and dishwasher as well as a fridge and reverse osmosis water system, and the gas fireplace in living room makes the space feel cozy and warm. With a washing machine and dryer in the hall between the bedrooms and washroom, you have everything on one floor and no stairs! The home is built on a full block crawlspace, where the furnace and hot water tank as well as lots of storage is located, making the 700 sf of the main floor fully available. The back of the home has an expansive sunroom, with rebuilt and insulated exterior walls, new windows (2023) and window treatments. Add insulation to the floor and ceiling and you've got the perfect 4-season sunroom. On the outside of the home, the large driveway has easy parking for two cars, a wide front deck and wonderful landscaping around the sides, plus a shed for storage. One of our favourite parts of the home is the large back deck with railings, facing onto the man-made Lake Nipissing. The spacious backyard has a fire pit for relaxing evenings and the SW exposure means you're in for some fantastic sunsets! In addition to everything this home has to offer, you have access to all of the amenities in the resort, including tennis courts, indoor and outdoor pools and much more. If you love the beach, then you'll really love the fact that it is only a short walk away, as are local shops and services. If you're ready for a new home in Wasaga Beach, come check us out!
For sale
C$405,900
48 Madawaska Trl, Wasaga Beach, ON L9Z 1X7
2beds
1baths
Single Family Residence
Built in ----
-- sqft lot
$-- Zestimate®
C$--/sqft
C$-- HOA
What's special
- 85 days |
- 17 |
- 2 |
Zillow last checked:
Listing updated:
Listed by:
KELLER WILLIAMS ADVANTAGE REALTY
Source: TRREB,MLS®#: S13150930 Originating MLS®#: Toronto Regional Real Estate Board
Originating MLS®#: Toronto Regional Real Estate BoardFacts & features
Interior
Bedrooms & bathrooms
- Bedrooms: 2
- Bathrooms: 1
Primary bedroom
- Dimensions: 3.4 x 3.2
Bedroom
- Dimensions: 2.7 x 3
Kitchen
- Dimensions: 4.5 x 3.1
Living room
- Dimensions: 4.5 x 3.4
Sunroom
- Dimensions: 4.7 x 2.2
Heating
- Forced Air, Gas
Cooling
- Central Air
Features
- Primary Bedroom - Main Floor
- Basement: Crawl Space
- Has fireplace: Yes
Interior area
- Living area range: 700-1100 null
Video & virtual tour
Property
Parking
- Total spaces: 2
- Parking features: Private Double
Features
- Pool features: None
Construction
Type & style
- Home type: SingleFamily
- Architectural style: Bungalow
- Property subtype: Single Family Residence
Materials
- Wood
- Foundation: Concrete Block
- Roof: Asphalt Shingle
Utilities & green energy
- Sewer: Sewer
Community & HOA
Location
- Region: Wasaga Beach
Financial & listing details
- Annual tax amount: C$1,775
- Date on market: 5/20/2026
Price history
Price history is unavailable.
Public tax history
Tax history is unavailable.
Climate risks
Neighborhood: L9Z
Nearby schools
GreatSchools rating
No schools nearby
We couldn't find any schools near this home.
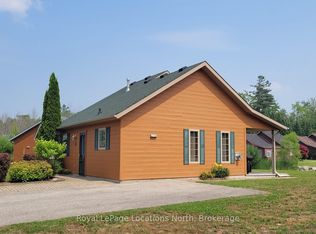
- C$395,0003 bd1 ba-- sqft50 Cabin Cres, Wasaga Beach, ON L9Z1X7For Sale
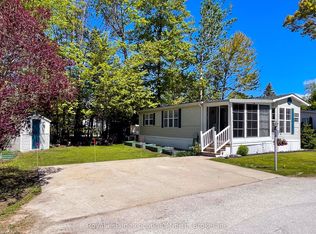
- C$277,0002 bd1 ba-- sqft55 Topaz St, Wasaga Beach, ON L9Z1X7For Sale
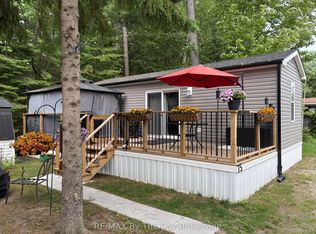
- C$137,5002 bd1 ba-- sqft85 Theme Park Dr #75, Wasaga Beach, ON L9Z1X7For Sale
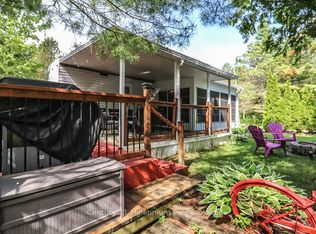
- C$95,0002 bd1 ba-- sqft85 Theme Park Dr #45, Wasaga Beach, ON L9Z1X7For Sale
- C$155,0003 bd1 ba-- sqft85 Theme Park Dr #I, Wasaga Beach, ON L9Z1X7For Sale
- C$99,9002 bd1 ba-- sqft85 Theme Park Dr #68, Wasaga Beach, ON L9Z1X7For Sale
- C$104,9002 bd1 ba-- sqft13 Huron Cir, Wasaga Beach, ON L9Z1X7For Sale
- C$110,0002 bd1 ba-- sqft15 Huron Cir, Wasaga Beach, ON L9Z1X7For Sale
Similar homes
- C$393,0002 bd1 ba-- sqft3 Awenda Ave, Wasaga Beach, ON L9Z 1X7For Sale
 MLS ID #S13662184, FARIS TEAM REAL ESTATE. TRREB
 - C$429,9003 bd1 ba-- sqft11 Cabin Cres, Wasaga Beach, ON L9Z 1X7For Sale
 MLS ID #S13668114, RE/MAX By The Bay Brokerage. TRREB
 - C$395,0003 bd1 ba-- sqft50 Cabin Cres, Wasaga Beach, ON L9Z 1X7For SaleMLS ID #S13574550, Royal LePage Locations North. TRREB
- C$399,9003 bd2 ba-- sqft60 Laidlaw St, Wasaga Beach, ON L9Z 2L2For Sale
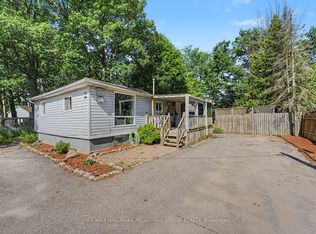 MLS ID #S13612942, RE/MAX HALLMARK PEGGY HILL GROUP REALTY. TRREB
 - C$277,0002 bd1 ba-- sqft55 Topaz St, Wasaga Beach, ON L9Z 1X7For SaleMLS ID #S13239498, Royal LePage Locations North. TRREB
- C$499,9002 bd2 ba-- sqft132 Park Rd, Tiny, ON L0L 1P1For SaleMLS ID #S13662464, RE/MAX HALLMARK CHAY REALTY. TRREB
- C$289,7102 bd2 ba-- sqft23 Georgian Glen Dr, Wasaga Beach, ON L9Z 1K6For SaleMLS ID #S13555682, ROYAL LEPAGE FIRST CONTACT REALTY. TRREB
- C$299,0002 bd1 ba-- sqft89 Georgian Glen Dr, Wasaga Beach, ON L9Z 1K8For SaleMLS ID #S13135978, Royal LePage Locations North. TRREB
- C$439,0002 bd2 ba-- sqft61 Pennsylvania Ave, Wasaga Beach, ON L9Z 3A8For SaleMLS ID #S13425860, FARIS TEAM REAL ESTATE. TRREB
- C$298,0002 bd2 ba-- sqft3 Illinois Cres, Wasaga Beach, ON L9Z 3A8For SaleMLS ID #S13635778, RE/MAX HALLMARK CHAY REALTY. TRREB
- C$595,0005 bd2 ba-- sqft77 Laidlaw St, Wasaga Beach, ON L9Z 2L2For SaleMLS ID #S13635664, Royal LePage Locations North. TRREB
- C$369,9003 bd1 ba-- sqft1981 Tiny Beaches Rd S, Tiny, ON L0L 1P1For SaleMLS ID #S13236488, OAKWOOD REALTY CORPORATION. TRREB
- C$335,0002 bd2 ba-- sqft3 Saint James Pl, Wasaga Beach, ON L9Z 3A8For SaleMLS ID #S12976624, FARIS TEAM REAL ESTATE. TRREB
- C$460,0003 bd1 ba-- sqft25 Glendale Ave, Wasaga Beach, ON L9Z 2T1For SaleMLS ID #S13651848, Century 21 Millennium Inc.. TRREB
- C$469,5002 bd2 ba-- sqft54 New York Ave, Wasaga Beach, ON L9Z 3A8New ConstructionMLS ID #S13017352, Royal LePage Locations North. TRREB
- C$499,7771 bd2 ba-- sqft56 Birch Trl, Wasaga Beach, ON L9Z 2S1For SaleMLS ID #S13036556, PMA BRETHOUR REAL ESTATE CORPORATION INC.. TRREB
- C$444,9002 bd1 ba-- sqft99 King St, Essa, ON L0M 1B0For SaleMLS ID #N13666450, ENGEL & VOLKERS BARRIE. TRREB
- C$599,9004 bd1 ba-- sqft181 Park Rd, Tiny, ON L0L 1P1For SaleMLS ID #S13667344, KELLER WILLIAMS EXPERIENCE REALTY. TRREB
- C$300,0003 bd1 ba-- sqft13 Carruthers St N, Wasaga Beach, ON L9Z 1K2For SaleMLS ID #S12986378, RE/MAX HALLMARK CHAY REALTY. TRREB
- C$525,0003 bd2 ba-- sqft187 Frederick Dr, Wasaga Beach, ON L9Z 1P1For SaleMLS ID #S13245420, RE/MAX PRIME PROPERTIES. TRREB
