Welcome to resort-style living! A 4-season cottage right in town. 3 bedrooms, with a loft. Turn key and equipped with a gas forced-air furnace and A/C, cozy gas fireplace, and an open-concept living area with a vaulted ceiling. Exterior was refinished in late 2024. All you have to do is get ready for your escape to endless adventures at Wasaga Beach's friendly Countrylife Resort. Accommodating to families, retiree's and snowbird's. You won't run out of things to do! With on-site activities like pickleball, mini-golf, a jumping pad, sports courts, walking/cycling trails, activities, community room, playgrounds, splash pad, an indoor and 4 outdoor pools (one just for adults), just to name a few. Also located within the vicinity of the new twin pad hockey arena, with a walking track, public library, and of course there's a walking path to the World's Longest Freshwater Beach! Restaurants, stores, services, golf, nordic ski, snowmobile, and hiking trails are less than 5 minutes away. Blue Mountain Village is only 30 minutes away, as well as Barrie and all its amenities. Start making memories right away with quick possession available. Come and see for yourself all that this resort has to offer!
For sale
C$425,000
50 Cabin Cres, Wasaga Beach, ON L9Z 1X7
3beds
1baths
Single Family Residence
Built in ----
-- sqft lot
$-- Zestimate®
C$--/sqft
C$-- HOA
What's special
Cozy gas fireplace
- 15 days |
- 12 |
- 0 |
Zillow last checked:
Listing updated:
Listed by:
Royal LePage Locations North
Source: TRREB,MLS®#: S13574550 Originating MLS®#: One Point Association of REALTORS
Originating MLS®#: One Point Association of REALTORSFacts & features
Interior
Bedrooms & bathrooms
- Bedrooms: 3
- Bathrooms: 1
Primary bedroom
- Level: Main
- Dimensions: 3.51 x 3.12
Bedroom
- Level: Second
- Dimensions: 3.51 x 2.74
Bedroom
- Level: Main
- Dimensions: 3.05 x 2.82
Bathroom
- Level: Main
- Dimensions: 3.05 x 2.82
Great room
- Features: Carpet Free, Cedar Closet(s), Double Sink, Fireplace, Open Concept, Vaulted Ceiling(s)
- Level: Main
- Dimensions: 6.6 x 4.78
Heating
- Forced Air, Gas
Cooling
- Central Air
Appliances
- Included: Water Heater
Features
- Water Meter
- Basement: None
- Has fireplace: Yes
Interior area
- Living area range: 700-1100 null
Property
Parking
- Total spaces: 4
- Parking features: Private Double, Other
Features
- Stories: 1.5
- Patio & porch: Porch
- Exterior features: Controlled Entry, Recreational Area, Year Round Living
- Has private pool: Yes
- Pool features: Indoor, In Ground, Outdoor Pool
- Has view: Yes
- View description: Pond
- Has water view: Yes
- Water view: Pond,Direct
- Waterfront features: Motors Restricted, Pond
Lot
- Features: Golf
- Topography: Wooded/Treed
Details
- Additional structures: Shed
- Parcel number: 0
Construction
Type & style
- Home type: SingleFamily
- Property subtype: Single Family Residence
- Attached to another structure: Yes
Materials
- Wood
- Foundation: Slab
- Roof: Asphalt Shingle
Utilities & green energy
- Sewer: Sewer
Community & HOA
Community
- Security: Other, Carbon Monoxide Detector(s), Smoke Detector(s)
Location
- Region: Wasaga Beach
Financial & listing details
- Annual tax amount: C$1,822
- Date on market: 7/16/2026
Royal LePage Locations North
Royal LePage Locations North
By pressing Contact Agent, you agree that the real estate professional identified above may call/text you about your search, which may involve use of automated means and pre-recorded/artificial voices. You don't need to consent as a condition of buying any property, goods, or services. Message/data rates may apply. You also agree to our Terms of Use. Zillow does not endorse any real estate professionals. We may share information about your recent and future site activity with your agent to help them understand what you're looking for in a home.
Price history
Price history is unavailable.
Public tax history
Tax history is unavailable.
Climate risks
Neighborhood: L9Z
Nearby schools
GreatSchools rating
No schools nearby
We couldn't find any schools near this home.
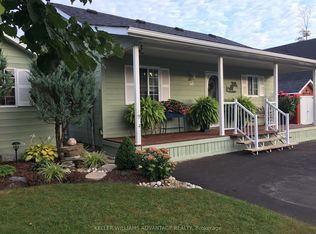
- C$405,9002 bd1 ba-- sqft48 Madawaska Trl, Wasaga Beach, ON L9Z1X7For Sale
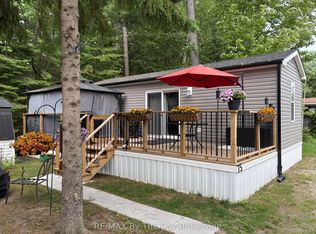
- C$137,5002 bd1 ba-- sqft85 Theme Park Dr #75, Wasaga Beach, ON L9Z1X7For Sale
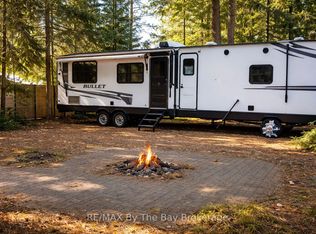
- C$69,5001 bd1 ba-- sqft85 Theme Park Dr #133, Wasaga Beach, ON L9Z1X7New Construction
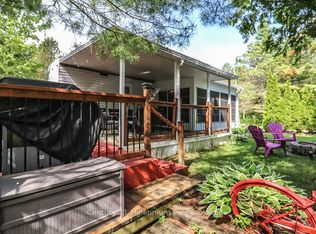
- C$95,0002 bd1 ba-- sqft85 Theme Park Dr #45, Wasaga Beach, ON L9Z1X7For Sale
- C$155,0003 bd1 ba-- sqft85 Theme Park Dr #I, Wasaga Beach, ON L9Z1X7For Sale
- C$99,9002 bd1 ba-- sqft85 Theme Park Dr #68, Wasaga Beach, ON L9Z1X7For Sale
- C$285,0002 bd1 ba-- sqft55 Topaz St, Wasaga Beach, ON L9Z1X7For Sale
- C$109,9002 bd1 ba-- sqft30 Huron Cir, Wasaga Beach, ON L9Z1X7For Sale
Similar homes
- C$399,0002 bd1 ba-- sqft3 Awenda Ave, Wasaga Beach, ON L9Z 1X7For Sale
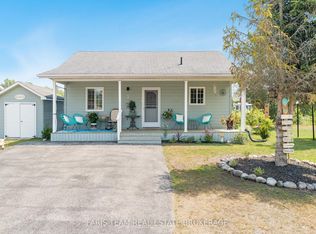 MLS ID #S13615820, FARIS TEAM REAL ESTATE. TRREB
 - C$419,9002 bd1 ba856 sqftLakes Of Wasaga, Wasaga Beach, ON L9Z 1X7For Sale
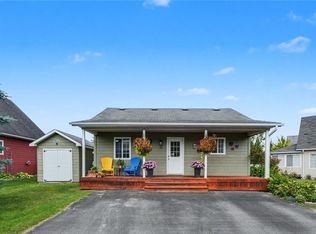 MLS ID #40769437, Erin Holowach, Salesperson, ComFree. ITSO
 - C$449,9003 bd1 ba-- sqft11 Cabin Cres, Wasaga Beach, ON L9Z 1X7For Sale
 MLS ID #S13161776, RE/MAX By The Bay Brokerage. TRREB
 - C$399,9003 bd2 ba-- sqft60 Laidlaw St, Wasaga Beach, ON L9Z 2L2For Sale
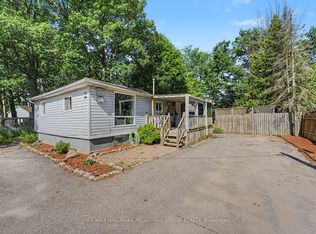 MLS ID #S13612942, RE/MAX HALLMARK PEGGY HILL GROUP REALTY. TRREB
 - C$405,9002 bd1 ba-- sqft48 Madawaska Trl, Wasaga Beach, ON L9Z 1X7For SaleMLS ID #S13150930, KELLER WILLIAMS ADVANTAGE REALTY. TRREB
- C$399,9002 bd1 ba570 sqft16 Zoo Park Rd, Wasaga Beach, ON L9Z 2L8For SaleMLS ID #40846896, Faisal Susiwala, Broker of Record, RE/MAX TWIN CITY FAISAL SUSIWALA REALTY. ITSO
- C$285,0002 bd1 ba-- sqft55 Topaz St, Wasaga Beach, ON L9Z 1X7For SaleMLS ID #S13239498, Royal LePage Locations North. TRREB
- C$500,0003 bd2 ba1.2k sqft449 Mosley St, Wasaga Beach, ON L9Z 2J8For SaleMLS ID #40847745, Amanda King, Broker Manager, RE/MAX REAL ESTATE CENTRE INC.. ITSO
- C$499,9992 bd2 ba1.2k sqft61 Ivy Cres, Wasaga Beach, ON L9Z 0H8For SaleMLS ID #40844017, Cathy Sciarra, Salesperson, ROYAL LEPAGE SIGNATURE REALTY. ITSO
- C$469,9003 bd1 ba-- sqft55 47th St N, Wasaga Beach, ON L9Z 1Y5For SaleMLS ID #S13544328, Royal LePage Locations North. TRREB
- C$489,0004 bd1 ba-- sqft39 Beck St, Wasaga Beach, ON L9Z 2K9For SaleMLS ID #S12948158, RE/MAX PROFESSIONALS INC.. TRREB
- C$615,9004 bd2 ba-- sqft16 Wood Ave, Wasaga Beach, ON L9Z 2L3For SaleMLS ID #S13470576, Royal LePage Locations North. TRREB
- C$299,0002 bd1 ba-- sqft89 Georgian Glen Dr, Wasaga Beach, ON L9Z 1K8For SaleMLS ID #S13135978, Royal LePage Locations North. TRREB
- C$469,5002 bd2 ba-- sqft54 New York Ave, Wasaga Beach, ON L9Z 3A8New ConstructionMLS ID #S13017352, Royal LePage Locations North. TRREB
- C$369,9003 bd1 ba-- sqft1981 Tiny Beaches Rd S, Tiny, ON L0L 1P1For SaleMLS ID #S13236488, OAKWOOD REALTY CORPORATION. TRREB
- C$449,0003 bd1 ba-- sqft33 Yarwood Rd, Tiny, ON L0L 2J0For SaleMLS ID #S13589840, NORTH 2 SOUTH REALTY. TRREB
- C$499,7771 bd2 ba-- sqft56 Birch Trl, Wasaga Beach, ON L9Z 2S1For SaleMLS ID #S13036556, PMA BRETHOUR REAL ESTATE CORPORATION INC.. TRREB
- C$499,0003 bd1 ba-- sqft25 Balmoral Ave, Tiny, ON L0L 1P1For SaleMLS ID #S13475982, Royal LePage Locations North. TRREB
- C$629,9003 bd2 ba-- sqft22 Donald Cres, Wasaga Beach, ON L9Z 1E1For SaleMLS ID #S13215140, RIGHT AT HOME REALTY INC.. TRREB
- C$587,0002 bd2 ba-- sqft25 Berkely St, Wasaga Beach, ON L9Z 2N6For SaleMLS ID #S13425884, Century 21 Millennium Inc.. TRREB
