Top 5 Reasons You Will Love This Home: 1) Experience resort-style living in the secure, gated community of CountryLife Resort, where every day feels like a vacation, with residents enjoying a wide range of amenities including indoor and outdoor pools, a recreation centre, a splash pad, a bouncing pillow, tennis and pickleball courts, and mini golf, along with a private walking trail offering direct access to the sandy shores of Wasaga Beach 2) This charming chalet offers easy main-level living with two bedrooms and a full bathroom, complemented by a bright open-concept kitchen, dining, and living area, highlighted by soaring cathedral ceilings and a cozy gas fireplace, creating a warm and inviting space perfect for both relaxing and entertaining 3) The well-appointed kitchen serves as the heart of the home, featuring granite countertops, a centre island perfect for casual dining and gatherings, a new dishwasher, and eye-catching Tropical Blue Elmira Stove Works appliances that adds timeless character and charm, while a seamless flow into the living area keeps you connected when entertaining guests or enjoying a quiet night in 4) A bright sunroom adds valuable living space and offers a walkout to a wraparound deck overlooking the tranquil pond, creating the perfect setting for morning coffee, summer BBQs, or unwinding at the end of the day, complete with the added convenience of an outdoor shower for rinsing off after the beach or cooling down on warm afternoons 5) Whether you're seeking a weekend retreat or a low-maintenance retirement lifestyle, this property delivers exceptional value and convenience, just minutes from shopping, dining, and everyday essentials, with Collingwood, Blue Mountain, and the GTA all within easy reach. 890 fin.sq.ft.
For sale
C$399,000
3 Awenda Ave, Wasaga Beach, ON L9Z 1X7
2beds
1baths
Single Family Residence
Built in ----
-- sqft lot
$-- Zestimate®
C$--/sqft
C$-- HOA
What's special
- 4 days |
- 9 |
- 1 |
Zillow last checked:
Listing updated:
Listed by:
FARIS TEAM REAL ESTATE
Source: TRREB,MLS®#: S13615820 Originating MLS®#: Toronto Regional Real Estate Board
Originating MLS®#: Toronto Regional Real Estate BoardFacts & features
Interior
Bedrooms & bathrooms
- Bedrooms: 2
- Bathrooms: 1
Primary bedroom
- Level: Main
- Dimensions: 3.51 x 3.15
Bedroom
- Level: Main
- Dimensions: 3.52 x 3.05
Kitchen
- Level: Main
- Dimensions: 4.69 x 3.12
Laundry
- Level: Main
- Dimensions: 0.98 x 0.71
Living room
- Level: Main
- Dimensions: 4.68 x 3.5
Sunroom
- Level: Main
- Dimensions: 4.79 x 2.34
Heating
- Forced Air, Gas
Cooling
- Central Air
Features
- None
- Basement: Unfinished,Crawl Space
- Has fireplace: Yes
- Fireplace features: Natural Gas
Interior area
- Living area range: 700-1100 null
Video & virtual tour
Property
Parking
- Total spaces: 2
- Parking features: Private Double
Features
- Patio & porch: Deck
- Has private pool: Yes
- Pool features: Community
- Has view: Yes
- View description: Pond
- Has water view: Yes
- Water view: Pond
Lot
- Features: Beach, Lake/Pond, Library, Park, Rec./Commun.Centre
Details
- Additional structures: Garden Shed
Construction
Type & style
- Home type: SingleFamily
- Architectural style: Bungalow
- Property subtype: Single Family Residence
Materials
- Wood
- Foundation: Concrete
- Roof: Asphalt Shingle
Utilities & green energy
- Sewer: Sewer
Community & HOA
Location
- Region: Wasaga Beach
Financial & listing details
- Annual tax amount: C$1,768
- Date on market: 7/29/2026
FARIS TEAM REAL ESTATE
FARIS TEAM REAL ESTATE
By pressing Contact Agent, you agree that the real estate professional identified above may call/text you about your search, which may involve use of automated means and pre-recorded/artificial voices. You don't need to consent as a condition of buying any property, goods, or services. Message/data rates may apply. You also agree to our Terms of Use. Zillow does not endorse any real estate professionals. We may share information about your recent and future site activity with your agent to help them understand what you're looking for in a home.
Price history
Price history is unavailable.
Public tax history
Tax history is unavailable.
Climate risks
Neighborhood: L9Z
Nearby schools
GreatSchools rating
No schools nearby
We couldn't find any schools near this home.
- C$609,9992 bd2 ba-- sqft42 Madawaska Trl, Wasaga Beach, ON L9Z1X7For Sale
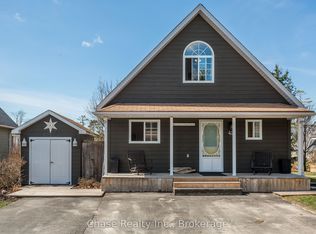
- C$644,9993 bd2 ba-- sqft41 Madawaska Trl, Wasaga Beach, ON L9Z1X7For Sale

- C$419,9002 bd1 ba856 sqft52 Madawaska Trl, Wasaga Beach, ON L9Z1X7For Sale
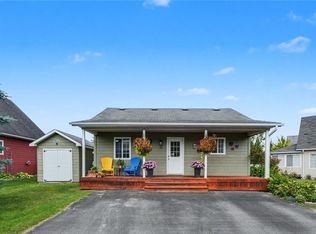
- C$619,9993 bd2 ba-- sqft47 Madawaska Trl, Wasaga Beach, ON L9Z1X7For Sale
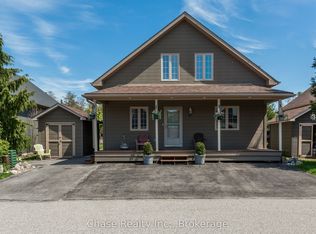
- C$115,0002 bd1 ba-- sqft32 Temagami Trl, Wasaga Beach, ON L9Z1X7For Sale
- C$135,0002 bd1 ba-- sqft42 Temagami Trl, Wasaga Beach, ON L9Z1X7For Sale
- C$169,9002 bd1 ba-- sqft1 White Pines Trl, Wasaga Beach, ON L9Z1X7For Sale
- C$164,9002 bd1 ba-- sqft19 White Pines Trl, Wasaga Beach, ON L9Z1X7For Sale
Similar homes
- C$405,9002 bd1 ba-- sqft48 Madawaska Trl, Wasaga Beach, ON L9Z 1X7For Sale
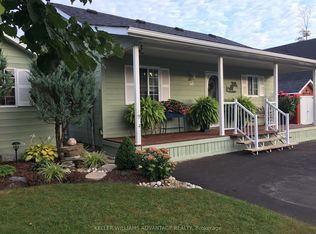 MLS ID #S13150930, KELLER WILLIAMS ADVANTAGE REALTY. TRREB
 - C$399,9003 bd2 ba-- sqft60 Laidlaw St, Wasaga Beach, ON L9Z 2L2For Sale
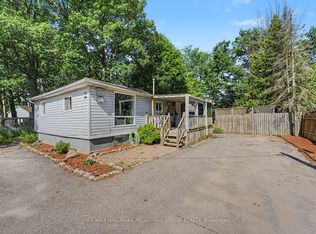 MLS ID #S13612942, RE/MAX HALLMARK PEGGY HILL GROUP REALTY. TRREB
 - C$285,0002 bd1 ba-- sqft55 Topaz St, Wasaga Beach, ON L9Z 1X7For Sale
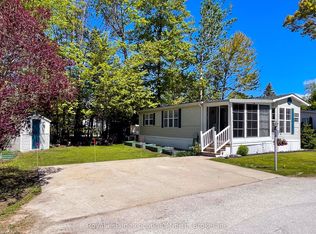 MLS ID #S13239498, Royal LePage Locations North. TRREB
 - C$389,9002 bd2 ba-- sqft10 Allen Dr N, Wasaga Beach, ON L9Z 1K5For Sale
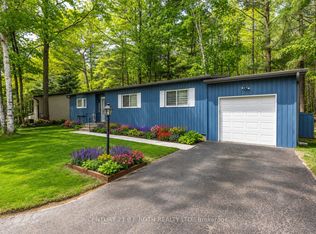 MLS ID #S13528674, CENTURY 21 B.J. ROTH REALTY LTD., BROKERAGE. TRREB
 - C$439,0002 bd2 ba-- sqft61 Pennsylvania Ave, Wasaga Beach, ON L9Z 3A8For SaleMLS ID #S13425860, FARIS TEAM REAL ESTATE. TRREB
- C$289,7102 bd2 ba-- sqft23 Georgian Glen Dr, Wasaga Beach, ON L9Z 1K6For SaleMLS ID #S13555682, ROYAL LEPAGE FIRST CONTACT REALTY. TRREB
- C$335,0002 bd2 ba-- sqft3 Saint James Pl, Wasaga Beach, ON L9Z 3A8For SaleMLS ID #S12976624, FARIS TEAM REAL ESTATE. TRREB
- C$299,0002 bd1 ba-- sqft89 Georgian Glen Dr, Wasaga Beach, ON L9Z 1K8For SaleMLS ID #S13135978, Royal LePage Locations North. TRREB
- C$369,9003 bd1 ba-- sqft1981 Tiny Beaches Rd S, Tiny, ON L0L 1P1For SaleMLS ID #S13236488, OAKWOOD REALTY CORPORATION. TRREB
- C$309,9992 bd2 ba-- sqft3 Illinois Cres, Wasaga Beach, ON L9Z 3A8For SaleMLS ID #S13544956, RE/MAX HALLMARK CHAY REALTY. TRREB
- C$579,9003 bd1 ba-- sqft3829 Crossland Rd, Elmvale, ON L0L 1P0For SaleMLS ID #S13617602, KELLER WILLIAMS EXPERIENCE REALTY. TRREB
- C$539,0004 bd2 ba-- sqft5 Harbour Cres, Wasaga Beach, ON L9Z 1G4For SaleMLS ID #S13594842, FARIS TEAM REAL ESTATE. TRREB
- C$490,0002 bd1 ba-- sqft32 Tiny Beaches Rd N, Tiny, ON L0L 2J0For SaleMLS ID #S13616866, Sotheby's International Realty Canada. TRREB
- C$469,9003 bd1 ba-- sqft55 47th St N, Wasaga Beach, ON L9Z 1Y5For SaleMLS ID #S13544328, Royal LePage Locations North. TRREB
- C$389,9003 bd1 ba-- sqft308 Russell St, Midland, ON L4R 3A2For SaleMLS ID #S13601082, FARIS TEAM REAL ESTATE. TRREB
- C$574,0003 bd2 ba-- sqft257 Church St, Penetanguishene, ON L9M 1G6For SaleMLS ID #S13629316, FARIS TEAM REAL ESTATE. TRREB
- C$575,0004 bd1 ba-- sqft113 River Rd E, Wasaga Beach, ON L9Z 2L1For SaleMLS ID #S12803678, FARIS TEAM REAL ESTATE. TRREB
- C$399,9002 bd1 ba-- sqft5 Scott St, Penetanguishene, ON L9M 1N1For SaleMLS ID #S13239696, FARIS TEAM REAL ESTATE. TRREB
- C$398,9002 bd2 ba-- sqft1102 Horseshoe Valley Rd W #312, Oro Medonte, ON L4M 4Y8For SaleMLS ID #S13600950, RE/MAX HALLMARK CHAY REALTY. TRREB
- C$570,0003 bd2 ba-- sqft52 Harbour Cres, Wasaga Beach, ON L9Z 1G5For SaleMLS ID #S13538026, RE/MAX HALLMARK PEGGY HILL GROUP REALTY. TRREB
