Updated condo in the heart of the Horseshoe Valley. Across the street from Horseshoe Resort and The Heights ski hill. Siding onto Copeland forest over 4000 acres of crown land, hiking and nordic sking trails, fronting onto the the Valley Golf course. Come play where you live, great residence or recreation Condo. Over 1300 square feet with two balconies with views of the ski hill. This upper floor unit is unique to the building with an updated two bathroom renovation offering a 3 piece ensuite to the primary bedroom. The secondary bedroom is large offering plenty of space for guests and an office area. The kitchen has been updated and offers double ovens, stainless steel appliances, quartz counters and a tasteful stone backsplash. Full dining area ready for you to entertain. Laundry is in-suite. Plenty of outdoor parking available. All the windows and sliding doors have been updated. Large storage room in suite, great for golf clubs, skis or bikes. Close to Vetta spa and the new Horseshoe Heights elementary school. Some photos virtually staged as unit is vacant.
For sale
C$369,000
1102 Horseshoe Valley Rd W #312, Oro Medonte, ON L4M 4Y8
2beds
2baths
Townhouse
Built in ----
-- sqft lot
$-- Zestimate®
C$--/sqft
C$799/mo HOA
What's special
Updated condoUpdated two bathroom renovationDouble ovensStainless steel appliancesQuartz countersTasteful stone backsplash
- 2 days
- 7
- 0
Zillow last checked:
Listing updated:
Listed by:
RE/MAX HALLMARK CHAY REALTY
Source: TRREB,MLS®#: S13862678 Originating MLS®#: Toronto Regional Real Estate Board
Originating MLS®#: Toronto Regional Real Estate BoardFacts & features
Interior
Bedrooms & bathrooms
- Bedrooms: 2
- Bathrooms: 2
Primary bedroom
- Level: Main
- Dimensions: 4.78 x 3.53
Bedroom
- Level: Main
- Dimensions: 4.04 x 6.02
Bathroom
- Level: Main
- Dimensions: 1.55 x 2.26
Bathroom
- Level: Main
- Dimensions: 1.83 x 2.26
Dining room
- Level: Main
- Dimensions: 3.56 x 3.28
Kitchen
- Level: Main
- Dimensions: 2.72 x 2.59
Living room
- Level: Main
- Dimensions: 5.38 x 5.74
Heating
- Forced Air, Electric
Cooling
- None
Appliances
- Included: Built-In Oven, Countertop Range
- Laundry: In-Suite Laundry
Features
- Storage
- Basement: None
- Has fireplace: No
Interior area
- Living area range: 1200-1399 null
Video & virtual tour
Property
Parking
- Total spaces: 1
Features
- Stories: 1
- Patio & porch: Deck
- Exterior features: Year Round Living, Open Balcony
- Has view: Yes
- View description: Hills
Details
- Parcel number: 590350064
Construction
Type & style
- Home type: Townhouse
- Property subtype: Townhouse
Materials
- Stucco (Plaster), Hardboard
- Foundation: Poured Concrete
- Roof: Asphalt Shingle
Community & HOA
HOA
- Services included: Parking Included, Common Elements Included, Building Insurance Included
- HOA fee: C$799 monthly
- HOA name: SCP
Location
- Region: Oro Medonte
Financial & listing details
- Annual tax amount: C$2,005
- Date on market: 10/5/2026
Price history
Price history is unavailable.
Public tax history
Tax history is unavailable.
Climate risks
Neighborhood: L4M
Nearby schools
GreatSchools rating
No schools nearby
We couldn't find any schools near this home.
- C$355,0001 bd1 ba-- sqft1102 Horseshoe Valley Rd W UNIT 224, Oro Medonte, ON L4M4Y8For Sale
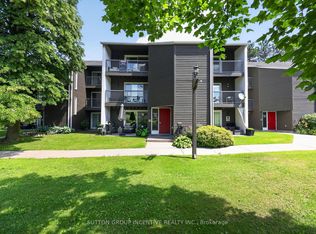
- C$319,9991 bd1 ba-- sqft1102 Horseshoe Valley Rd W #108, Oro Medonte, ON L4M4Y8For Sale

- C$364,9992 bd1 ba-- sqft1102 Horseshoe Valley Rd W #309, Oro Medonte, ON L4M4Y8For Sale
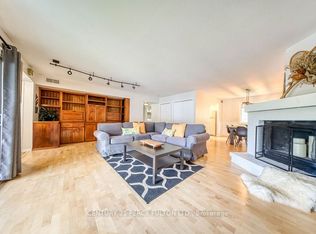
- C$1,9001 bd1 ba-- sqft1102 Horseshoe Valley Rd W #215, Oro Medonte, ON L4M4Y8For Rent

Similar homes
- C$364,9992 bd1 ba-- sqftValley Chalets, Oro Medonte, ON L4M 4Y8For SaleMLS ID #S13234932, CENTURY 21 PERCY FULTON LTD.. TRREB
- C$406,0002 bd2 ba1.2k sqft90 Highland Dr #2014/15, Oro Medonte, ON L0L 2L0For Sale
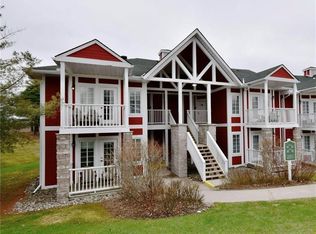 MLS ID #40856805, Olivia Torun, Broker, RE/MAX REALTY ENTERPRISES INC. ITSO
 - C$549,9003 bd2 ba-- sqft80 Horseshoe Blvd #501, Oro Medonte, ON L4M 4Y8For Sale
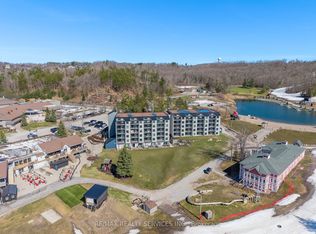 MLS ID #S13736476, RE/MAX REALTY SERVICES INC.. TRREB
 - C$379,0003 bd2 ba-- sqft126 Bell Farm Rd #412, Barrie, ON L4M 6J3For Sale
 MLS ID #S13857410, PARKER COULTER REALTY BROKERAGE INC.. TRREB
