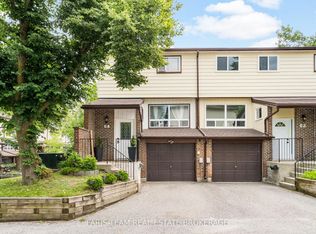
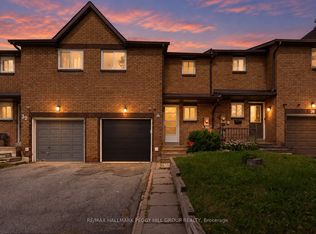
LOW-MAINTENANCE LIVING WITH THOUGHTFUL UPDATES! 63 Ferris Lane B1 is a thoughtfully updated 2-storey end-unit condo townhome in Barrie's north end, offering an attached garage, one driveway parking space and a low-maintenance approach to homeownership. Recently painted and finished with newer flooring, the main level offers a generous living room opening to the dining area and a white kitchen appointed with stainless steel appliances, ample cabinetry and a mosaic tile backsplash. A walkout from the kitchen leads directly to the deck and fully fenced backyard, giving you an inviting outdoor extension of the home when warmer weather arrives. Upstairs, three large bedrooms are served by a 5-piece bathroom with a dual-sink vanity, offering comfortable space for families, guests or a home office. The renovated finished basement adds another versatile living area, with laundry and storage conveniently positioned nearby. Monthly maintenance fees cover water and garbage pickup, along with landscaping and snow plowing on the main roads, while Rogers Ignite 1Gb internet and Rogers cable TV are also included. With thoughtful updates already completed and much of the exterior upkeep taken care of, this move-in-ready home makes ownership refreshingly straightforward.
For sale
C$369,990
63 Ferris Ln #B1, Barrie, ON L4M 5C4
3beds
2baths
Townhouse
Built in ----
-- sqft lot
$-- Zestimate®
C$--/sqft
C$639/mo HOA
What's special
- 40 days
- 39
- 1
Zillow last checked:
Listing updated:
Listed by:
RE/MAX HALLMARK PEGGY HILL GROUP REALTY
Source: TRREB,MLS®#: S13722792 Originating MLS®#: Toronto Regional Real Estate Board
Originating MLS®#: Toronto Regional Real Estate BoardFacts & features
Interior
Bedrooms & bathrooms
- Bedrooms: 3
- Bathrooms: 2
Primary bedroom
- Level: Second
- Dimensions: 5.4 x 3.41
Bedroom 2
- Level: Second
- Dimensions: 3.21 x 4.37
Bedroom 3
- Level: Second
- Dimensions: 2.56 x 2.65
Dining room
- Level: Main
- Dimensions: 2.53 x 3.55
Foyer
- Level: Ground
- Dimensions: 2.06 x 1.46
Kitchen
- Level: Main
- Dimensions: 2.55 x 3.42
Living room
- Level: Main
- Dimensions: 3.29 x 4.55
Recreation
- Level: Basement
- Dimensions: 2.78 x 4.9
Heating
- Forced Air, Gas
Cooling
- Central Air
Appliances
- Included: Water Heater
- Laundry: In Basement
Features
- Basement: Finished
- Has fireplace: No
Interior area
- Living area range: 1000-1199 null
Video & virtual tour
Property
Parking
- Total spaces: 2
- Parking features: Private
- Has garage: Yes
Features
- Stories: 2
Lot
- Features: Park, Place Of Worship, School, Rec./Commun.Centre, Public Transit, Other
Details
- Parcel number: 590030010
Construction
Type & style
- Home type: Townhouse
- Property subtype: Townhouse
Materials
- Brick, Vinyl Siding
Community & HOA
HOA
- Services included: Water Included, Parking Included
- HOA fee: C$639 monthly
- HOA name: SCC
Location
- Region: Barrie
Financial & listing details
- Annual tax amount: C$2,465
- Date on market: 8/28/2026
Price history
Price history is unavailable.
Public tax history
Tax history is unavailable.
Climate risks
Neighborhood: Cundles East
Nearby schools
GreatSchools rating
No schools nearby
We couldn't find any schools near this home.


Similar homes
- C$379,0003 bd2 ba-- sqft126 Bell Farm Rd #412, Barrie, ON L4M 6J3For Sale
 MLS ID #S13857410, PARKER COULTER REALTY BROKERAGE INC.. TRREB
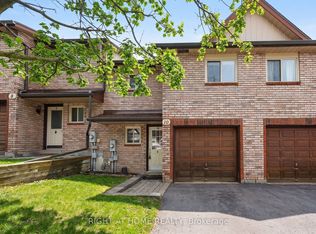
 - C$374,9994 bd3 ba-- sqft32 Sawmill Rd #10, Barrie, ON L4N 6X3For Sale
 MLS ID #S13847118, RIGHT AT HOME REALTY INC.. TRREB
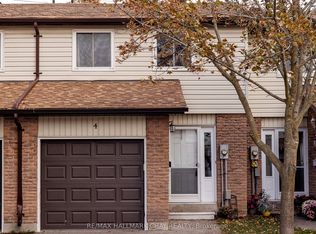
 - C$429,8003 bd1 ba-- sqft261 Rose St Unit 4, Barrie, ON L4M 2V3For Sale
 MLS ID #S13874128, RE/MAX HALLMARK CHAY REALTY. TRREB
 - C$524,9003 bd2 ba-- sqft30 Golfdale Rd, Barrie, ON L4N 6R5For Sale
 MLS ID #S13841592, RE/MAX HALLMARK PEGGY HILL GROUP REALTY. TRREB
