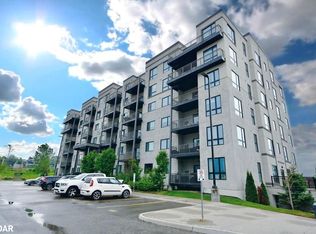
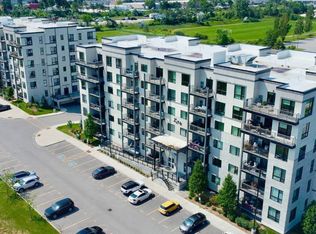
Modern, Low-Maintenance & Close To Everything! Built in 2018, this 1 bedroom plus den condo brings contemporary style to a well-kept six-storey building. The kitchen features stainless steel appliances, warm-toned cabinetry, a tiled backsplash and tile flooring, with a peninsula that opens toward the living and dining area. Sliding doors lead to the covered balcony overlooking the neighbouring playground and school grounds, with green space, mature trees and playing fields beyond. The spacious primary bedroom features a large window and double closet, while the separate den gives you a dedicated spot for working from home or creating an occasional guest space. A 4-piece bath, in-suite laundry and one surface parking space complete the suite. Set in The Junction by Pratt Homes, this low-maintenance condo puts North Barrie Crossing just minutes away for groceries, restaurants, shopping and services. Highway 400 is nearby for commuters, with RVH, Georgian College, Barrie Transit and Little Lake Park all close to home.
For sale
C$399,900
299 Cundles Rd E Unit 308, Barrie, ON L4M 0K9
2beds
1baths
Apartment
Built in ----
-- sqft lot
$-- Zestimate®
C$--/sqft
C$400/mo HOA
What's special
Contemporary styleStainless steel appliancesWarm-toned cabinetryTiled backsplashTile flooringSpacious primary bedroomLarge window
- 46 days
- 6
- 0
Zillow last checked:
Listing updated:
Listed by:
RE/MAX HALLMARK PEGGY HILL GROUP REALTY
Source: TRREB,MLS®#: S13676610 Originating MLS®#: Toronto Regional Real Estate Board
Originating MLS®#: Toronto Regional Real Estate BoardFacts & features
Interior
Bedrooms & bathrooms
- Bedrooms: 2
- Bathrooms: 1
Primary bedroom
- Level: Main
- Dimensions: 3.36 x 4.1
Den
- Level: Main
- Dimensions: 2.26 x 3.72
Foyer
- Level: Main
- Dimensions: 1.73 x 1.28
Kitchen
- Level: Main
- Dimensions: 3.77 x 3
Laundry
- Level: Main
- Dimensions: 0.81 x 1.53
Living room
- Level: Main
- Dimensions: 3.75 x 5.96
Heating
- Forced Air, Gas
Cooling
- Central Air
Appliances
- Laundry: In-Suite Laundry
Features
- None
- Basement: None
- Has fireplace: No
Interior area
- Living area range: 700-799 null
Video & virtual tour
Property
Parking
- Total spaces: 1
- Parking features: Surface
Features
- Stories: 1
- Exterior features: Open Balcony
- Waterfront features: None
Lot
- Features: Golf, Hospital, Park, School, School Bus Route, Public Transit
- Topography: Flat,Dry
Details
- Parcel number: 594390149
Construction
Type & style
- Home type: Apartment
- Property subtype: Apartment
Materials
- Stucco (Plaster)
Community & HOA
HOA
- Services included: Building Insurance Included, Common Elements Included, Water Included
- HOA fee: C$400 monthly
- HOA name: SSCP
Location
- Region: Barrie
Financial & listing details
- Annual tax amount: C$3,433
- Date on market: 8/14/2026
Price history
Price history is unavailable.
Public tax history
Tax history is unavailable.
Climate risks
Neighborhood: Alliance
Nearby schools
GreatSchools rating
No schools nearby
We couldn't find any schools near this home.


Similar homes
- C$414,9003 bd2 ba-- sqft299 Cundles Rd E #106, Barrie, ON L4M 0K9For Sale
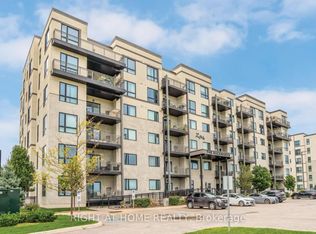 MLS ID #S13675274, RIGHT AT HOME REALTY INC.. TRREB
 - C$399,9002 bd2 ba-- sqft15 Cheltenham Rd #8, Barrie, ON L4M 0E7For Sale
 MLS ID #S13790266, KELLER WILLIAMS EXPERIENCE REALTY. TRREB
 - C$405,0002 bd2 ba-- sqftLakeVu, Barrie, ON L4M 0L5For Sale
 MLS ID #S13547990, CENTURY 21 B.J. ROTH REALTY LTD., BROKERAGE. TRREB
 - C$389,0002 bd1 ba-- sqft10 B Coulter St #211, Barrie, ON L4N 6R9For Sale
 MLS ID #S13793270, RE/MAX HALLMARK PEGGY HILL GROUP REALTY. TRREB
