TOP FLOOR 2 BEDROOM CONDO WITH A FUNCTIONAL LAYOUT, PRIVATE BALCONY, PARKING, & QUICK ACCESS TO EVERYTHING! Maybe you're just starting out, maybe you're downsizing, or maybe you're simply ready for a home that keeps life easy; you won't be disappointed by 167 Edgehill Drive, Unit E9. Positioned on the top floor of a quiet low-rise in West Barrie, this two-bedroom condo brings open views, no noise from above, and a bright, functional layout that makes everyday living feel effortless. The galley-style kitchen keeps everything within reach for weeknight dinners and weekend brunches, while the living room opens to a balcony that's made for morning coffee, a good book, or a breath of fresh air at the end of the day. Both bedrooms feature large bedside windows and double closets, giving you flexibility for a kids' room, guests, or a dedicated home office. One surface parking spot is included, on-site coin laundry adds to the convenience, and condo fees cover water, cable, building insurance, parking, and common elements, so you can spend less time managing a home and more time enjoying the neighbourhood with quick access to Highway 400, public transit, parks, schools, shopping, and dining. Claim this affordable #HomeToStay before someone else turns that balcony into their new favourite coffee spot!
For sale
C$334,900
167 Edgehill Dr #E9, Barrie, ON L4N 1L9
2beds
1baths
Apartment
Built in ----
-- sqft lot
$-- Zestimate®
C$--/sqft
C$480/mo HOA
What's special
Top floorPrivate balconyQuiet low-riseOpen viewsBright functional layoutGalley-style kitchenLarge bedside windows
- 60 days |
- 6 |
- 0 |
Zillow last checked:
Listing updated:
Listed by:
RE/MAX HALLMARK PEGGY HILL GROUP REALTY
Source: TRREB,MLS®#: S13221238 Originating MLS®#: Toronto Regional Real Estate Board
Originating MLS®#: Toronto Regional Real Estate BoardFacts & features
Interior
Bedrooms & bathrooms
- Bedrooms: 2
- Bathrooms: 1
Primary bedroom
- Level: Main
- Dimensions: 3.1 x 3.92
Bedroom 2
- Level: Main
- Dimensions: 3.59 x 3.08
Dining room
- Level: Main
- Dimensions: 2.96 x 2.45
Foyer
- Level: Main
- Dimensions: 1.9 x 0.92
Kitchen
- Level: Main
- Dimensions: 2.61 x 2.44
Living room
- Level: Main
- Dimensions: 4.23 x 4.29
Heating
- Baseboard, Electric
Cooling
- None
Appliances
- Laundry: Common Area
Features
- Primary Bedroom - Main Floor
- Basement: None
- Has fireplace: No
Interior area
- Living area range: 700-799 null
Video & virtual tour
Property
Parking
- Total spaces: 1
- Parking features: Surface
Features
- Exterior features: Open Balcony
Lot
- Features: Place Of Worship, Park, School Bus Route, School
Details
- Parcel number: 590600105
Construction
Type & style
- Home type: Apartment
- Property subtype: Apartment
Materials
- Brick
Community & HOA
HOA
- Services included: Common Elements Included, Building Insurance Included, Water Included, Cable TV Included, Parking Included
- HOA fee: C$480 monthly
- HOA name: SCC
Location
- Region: Barrie
Financial & listing details
- Annual tax amount: C$2,075
- Date on market: 6/1/2026
RE/MAX HALLMARK PEGGY HILL GROUP REALTY
RE/MAX HALLMARK PEGGY HILL GROUP REALTY
By pressing Contact Agent, you agree that the real estate professional identified above may call/text you about your search, which may involve use of automated means and pre-recorded/artificial voices. You don't need to consent as a condition of buying any property, goods, or services. Message/data rates may apply. You also agree to our Terms of Use. Zillow does not endorse any real estate professionals. We may share information about your recent and future site activity with your agent to help them understand what you're looking for in a home.
Price history
Price history is unavailable.
Public tax history
Tax history is unavailable.
Climate risks
Neighborhood: Letitia Heights
Nearby schools
GreatSchools rating
No schools nearby
We couldn't find any schools near this home.
- C$2,2002 bd1 ba-- sqft171 Edgehill Dr UNIT F9, Barrie, ON L4N1L9For Rent

- C$319,0001 bd1 ba520 sqft171 Edgehill Dr #F1, Barrie, ON L4N1L9Sold
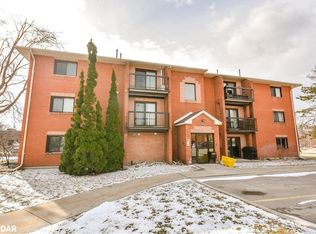
- C$369,9002 bd1 ba-- sqft163 Edgehill Dr #D7, Barrie, ON L4N1L9For Sale

- C$315,0002 bd1 ba-- sqft163 Edgehill Dr #D11, Barrie, ON L4N1L9For Sale
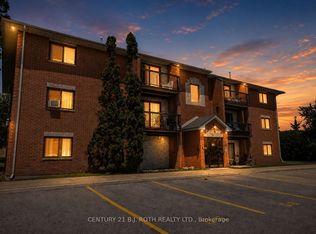
- C$340,0002 bd1 ba863 sqft163 Edgehill Dr #D12, Barrie, ON L4N1L9Sold
- C$314,9002 bd1 ba-- sqft179 Edgehill Dr #B7, Barrie, ON L4N1L9For Sale
- C$--2 bd1 ba800 sqft147 Edgehill Dr #G12, Barrie, ON L4N1L9Off Market
- C$318,0002 bd1 ba840 sqft183 Edgehill Dr UNIT C4, Barrie, ON L4N1L9Sold
Similar homes
- C$315,0002 bd1 ba-- sqft163 Edgehill Dr #D11, Barrie, ON L4N 1L9For SaleMLS ID #S13539104, CENTURY 21 B.J. ROTH REALTY LTD., BROKERAGE. TRREB
- C$349,0002 bd2 ba-- sqftGEORGIAN ESTATES, Barrie, ON L4M 6J3For Sale
 MLS ID #S13625028, RE/MAX HALLMARK PEGGY HILL GROUP REALTY. TRREB
 - C$374,9902 bd1 ba-- sqft30Unit Condos, Barrie, ON L4N 6L9For Sale
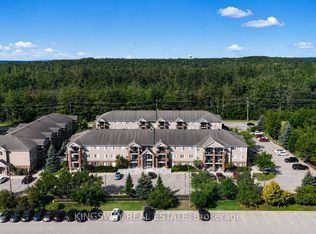 MLS ID #S13627922, KINGSWAY REAL ESTATE. TRREB
 - C$324,9002 bd2 ba-- sqft49 Jacobs Ter #114, Barrie, ON L4N 0W4For Sale
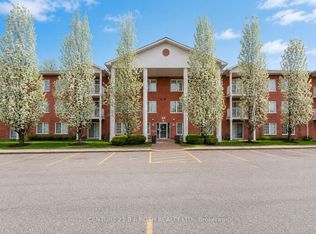 MLS ID #S13171084, CENTURY 21 B.J. ROTH REALTY LTD., BROKERAGE. TRREB
 - C$324,9002 bd2 ba-- sqftJacob's Terrace, Barrie, ON L4N 0W4For SaleMLS ID #S13449154, COLDWELL BANKER THE REAL ESTATE CENTRE. TRREB
- C$329,9002 bd1 ba-- sqft150 Dunlop St E #904, Barrie, ON L4M 6H1For SaleMLS ID #S13567964, RE/MAX HALLMARK PEGGY HILL GROUP REALTY. TRREB
- C$369,9002 bd1 ba-- sqftThe Walnut Grove, Barrie, ON L4M 3G3For SaleMLS ID #S13592744, RE/MAX HALLMARK CHAY REALTY. TRREB
- C$349,9002 bd1 ba-- sqft131 Clapperton St #102, Barrie, ON L4M 3G3For SaleMLS ID #S13521982, ROYAL LEPAGE FIRST CONTACT REALTY. TRREB
- C$329,9001 bd1 ba-- sqft43 Coulter St #3, Barrie, ON L4N 6L9For SaleMLS ID #S13598018, RE/MAX REALTRON REALTY INC.. TRREB
- C$299,9002 bd2 ba-- sqft49 Jacobs Ter #209, Barrie, ON L4N 0W4For SaleMLS ID #S13461452, CENTURY 21 B.J. ROTH REALTY LTD., BROKERAGE. TRREB
- C$399,9002 bd1 ba-- sqft10C Coulter St #324, Barrie, ON L4N 6R9For SaleMLS ID #S13609178, RE/MAX HALLMARK CHAY REALTY. TRREB
- C$349,9002 bd1 ba-- sqft22 Meadow Ln #8, Barrie, ON L4N 7K2For SaleMLS ID #S13451738, RE/MAX HALLMARK CHAY REALTY. TRREB
- C$359,9002 bd2 ba-- sqftThe Canterbury, Barrie, ON L4N 6C3For SaleMLS ID #S13580028, MAIN STREET REALTY LTD.. TRREB
- C$399,9003 bd1 ba-- sqft1 Quail Cres #103, Barrie, ON L4N 6W9For SaleMLS ID #S13612598, RE/MAX HALLMARK CHAY REALTY. TRREB
- C$345,0001 bd1 ba-- sqftMarina Bay/Regatta, Barrie, ON L4N 7R6For SaleMLS ID #S13064452, LESLEY PORTER, Broker. TRREB
- C$399,0002 bd1 ba-- sqft74 Ross St Suite 53, Barrie, ON L4N 1G3For SaleMLS ID #S13156996, RIGHT AT HOME REALTY INC.. TRREB
- C$399,0002 bd1 ba-- sqftSUNNIDALE TERRACE, Barrie, ON L4N 6R9For SaleMLS ID #S13456952, RE/MAX HALLMARK PEGGY HILL GROUP REALTY. TRREB
- C$324,9002 bd1 ba-- sqft222 Steel St #10, Barrie, ON L4M 2G9For SaleMLS ID #S13239108, RE/MAX HALLMARK CHAY REALTY. TRREB
- C$389,9002 bd1 ba-- sqft3 Sawmill Rd #2, Barrie, ON L4N 6X3For SaleMLS ID #S13449054, RIGHT AT HOME REALTY INC.. TRREB
- C$439,9002 bd2 ba-- sqftThe Regatta, Barrie, ON L4N 7R6For SaleMLS ID #S13414422, KARI CIPOLLA, RSPS, Salesperson. TRREB
