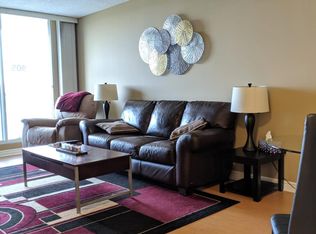
Welcome to Lakeside Living in Barrie, Now at an Attractive NEW Price and Offering Exceptional Value Steps from Lake Simcoe. Enjoy Daily Walks along the Scenic Trail of Life to the Beach, Lush Parks, and the Vibrant Waterfront, All Just Moments from Your Door. With Downtown Barrie and its Shops, Dining, and Services Only a Short Distance Away, this Location Truly Combines Nature, Convenience, and Lifestyle.The Adjoining Complex, 65 Ellen St, Elevates Everyday Living with a Gym and an Inviting Indoor Pool, Sauna, Hot Tub, Beautifully Maintained Grounds, Secure Entry, and an Impressive Grand Foyer Create a Welcoming, Upscale Atmosphere from the Moment you Arrive. Inside, a Charming Galley Kitchen with Tiled Floors and a Handy Pantry Offers Efficient, Practical Design. The in-unit Washer and Dryer, laundry/Storage Closet Add Everyday Convenience. Unwind on your Private Balcony and Take In Peaceful Views of the Water, Just a Short Stroll to the Beach. The Suite's Ensuite Configuration Includes Both a Four-Piece and a Three-Piece Bathroom, Delivering Flexibility and Comfort for Owners and Guests. With the Boardwalk Easily Accessed from the Service Entry-Perfect for Pets and Deliveries-and the Nearby Trail of Life inviting you to Explore the Outdoors, this Home Offers a Rare Blend of Lifestyle, Location, and Value at its New Reduced Price. Don't Miss this Opportunity to Own a Lakeside Lifestyle in One of Barrie's Most Desirable Locations. ' Start Living Lakeside today' Virtual Staged photo's.
For sale
C$439,900
75 Ellen St S #711, Barrie, ON L4N 7R6
2beds
2baths
Apartment
Built in ----
-- sqft lot
$-- Zestimate®
C$--/sqft
C$940/mo HOA
What's special
Inviting indoor poolHot tubBeautifully maintained groundsImpressive grand foyerHandy pantryIn-unit washer and dryer
- 85 days
- 18
- 0
Zillow last checked:
Listing updated:
Listed by:
KARI CIPOLLA, RSPS, Salesperson,
CENTURY 21 B.J. ROTH REALTY LTD.
Source: TRREB,MLS®#: S13414422 Originating MLS®#: Toronto Regional Real Estate Board
Originating MLS®#: Toronto Regional Real Estate BoardFacts & features
Interior
Bedrooms & bathrooms
- Bedrooms: 2
- Bathrooms: 2
Primary bedroom
- Level: Main
- Dimensions: 3.2 x 3.95
Bedroom 2
- Level: Main
- Dimensions: 2.74 x 3.34
Kitchen
- Level: Main
- Dimensions: 2.74 x 2.13
Living room
- Level: Main
- Dimensions: 4.51 x 5.94
Heating
- Forced Air, Electric
Cooling
- Central Air
Appliances
- Laundry: In-Suite Laundry, Ensuite, Laundry Closet, Main Level
Features
- Separate Heating Controls
- Flooring: Carpet Free
- Basement: None
- Has fireplace: No
Interior area
- Living area range: 900-999 null
Property
Parking
- Total spaces: 1
- Parking features: Underground, Assigned
- Has garage: Yes
Features
- Patio & porch: Deck
- Exterior features: Landscape Lighting, Landscaped, Year Round Living, Recreational Area, Lighting, Open Balcony, Marina, Public Dock
- Has spa: Yes
- Spa features: Hot Tub
- Has view: Yes
- View description: Bay, Beach, Downtown, Lake, Water
- Has water view: Yes
- Water view: Bay,Beach,Lake,Water,Partially Obstructive
- Waterfront features: Beach Front, Marina Services, Boat Launch, Indirect, Lake
- Body of water: Lake Simcoe
Lot
- Features: Beach, Rec./Commun.Centre, Waterfront, Lake/Pond
- Topography: Level
Details
- Parcel number: 591710044
- Zoning: RA2
Construction
Type & style
- Home type: Apartment
- Property subtype: Apartment
Materials
- Stucco (Plaster)
Community & HOA
Community
- Security: Concierge/Security, Carbon Monoxide Detector(s), Smoke Detector(s), Monitored, Security Gate
HOA
- Amenities included: Elevator, Exercise Room, Indoor Pool, Visitor Parking
- Services included: Common Elements Included, Water Included, Building Insurance Included
- HOA fee: C$940 monthly
- HOA name: SCC
Location
- Region: Barrie
Financial & listing details
- Annual tax amount: C$3,536
- Date on market: 6/8/2026
- Inclusions: Common Grounds, Indoor Pool, Sauna, Hot Tub, Gym, Fridge, Stove, Dishwasher, Microwave, Washer, Dryer, All Window Coverings, All Electric Light Fixtures, Owned Parking,
Price history
Price history is unavailable.
Public tax history
Tax history is unavailable.
Climate risks
Neighborhood: City Centre
Nearby schools
GreatSchools rating
No schools nearby
We couldn't find any schools near this home.

Similar homes
- C$475,0002 bd2 ba-- sqft150 Dunlop St E #911, Barrie, ON L4M 6H1For Sale
 MLS ID #S13728658, CENTURY 21 B.J. ROTH REALTY LTD., BROKERAGE. TRREB
 - C$449,0001 bd1 ba-- sqftNAUTICA, Barrie, ON L4N 6G2For Sale
 MLS ID #S13682968, RE/MAX HALLMARK PEGGY HILL GROUP REALTY. TRREB
 - C$456,0002 bd2 ba-- sqft45 Ferndale Dr S #305, Barrie, ON L4N 5W7For Sale
 MLS ID #S13710072, RE/MAX HALLMARK PEGGY HILL GROUP REALTY. TRREB
 - C$443,9002 bd2 ba-- sqft40 Ferndale Dr S #210, Barrie, ON L4N 2L3For Sale
 MLS ID #S13649096, FARIS TEAM REAL ESTATE. TRREB
