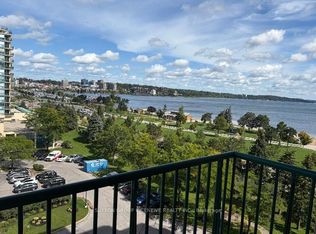
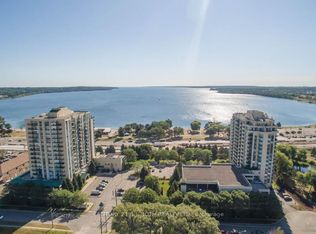
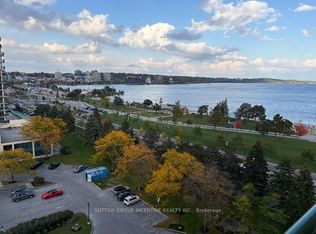
Lakeside Elegance Awaits at 75 Ellen Street. Unit 904 is perfectly positioned as the southernmost building along the shore, and offers a lovely eastern view across the sparkling waters of Kempenfelt Bay. Unit 904 is a corner suite boasting over 1,000 square feet of brilliantly designed, sun-drenched living space. Thanks to its coveted dual exposure, you'll wake up to morning sunshine and breathtaking northeast views of the Barrie Marina and the downtown skyline. By night, watch the city lights dance on the water, and enjoy front-row seats to the spectacular July 1st fireworks right from your private balcony! Because this unit also features west-facing living room windows, your home will be continuously bathed in warm, golden-hour sunlight late into the summer evenings. Inside, the pleasantly open-concept floorplan is an entertainer's dream. A stylish kitchen island flows seamlessly into the living area and out to the balcony, creating an airy, inviting atmosphere. The suite features two generously sized bedrooms and two beautifully appointed bathrooms, including a private ensuite for the primary bedroom. Step outside your door and you are instantly connected to the vibrant pulse of Downtown Barrie. Take a leisurely stroll to the pristine waterfront trails, Centennial Beach, and the bustling Marina. Enjoy world-class dining, boutique shopping, and year-round community events at Meridian Place - from Kempenfest in the summer to magical winter light displays, the best of the city's recreation is essentially in your backyard. Residents also enjoy exclusive access to the premium, resort-style amenities at sister building 65 Ellen Street. Unwind in the gorgeous indoor pool and hot tub, keep active in the fully equipped gym, or host unforgettable family gatherings in the expansive party room when you prefer to entertain indoors. This is a rare opportunity to own a bright, beautiful 2-bedroom corner unit in one of Barrie's most established Condominium buildings.
Under contract
C$359,900
75 Ellen St #904, Barrie, ON L4N 7R6
2beds
2baths
Apartment
Built in ----
-- sqft lot
$-- Zestimate®
C$--/sqft
C$1,096/mo HOA
What's special
Corner suiteCoveted dual exposureMorning sunshinePrivate balconyPleasantly open-concept floorplanStylish kitchen islandAiry inviting atmosphere
- 53 days
- 18
- 2
Zillow last checked:
Listing updated:
Listed by:
KELLER WILLIAMS EXPERIENCE REALTY
Source: TRREB,MLS®#: S13698376 Originating MLS®#: Toronto Regional Real Estate Board
Originating MLS®#: Toronto Regional Real Estate BoardFacts & features
Interior
Bedrooms & bathrooms
- Bedrooms: 2
- Bathrooms: 2
Bedroom
- Level: Main
- Dimensions: 4.47 x 3.19
Bedroom 2
- Level: Main
- Dimensions: 2.9 x 4.41
Bathroom
- Level: Main
- Dimensions: 1.64 x 2.39
Bathroom
- Level: Main
- Dimensions: 1.49 x 2.39
Kitchen
- Level: Main
- Dimensions: 2.49 x 3.5
Living room
- Level: Main
- Dimensions: 6.89 x 3.36
Heating
- Forced Air, Electric
Cooling
- Central Air
Appliances
- Included: Water Heater
- Laundry: In-Suite Laundry
Features
- Flooring: Carpet Free
- Basement: None
- Has fireplace: No
Interior area
- Living area range: 1000-1199 null
Video & virtual tour
Property
Parking
- Total spaces: 1
- Parking features: Underground
- Has garage: Yes
Features
- Exterior features: Controlled Entry, Recreational Area, Year Round Living, Enclosed Balcony
- Has view: Yes
- View description: Clear, Lake, Marina, Park/Greenbelt
- Has water view: Yes
- Water view: Lake,Marina,Direct
- Waterfront features: None
Lot
- Features: Beach, Lake Access, Marina, Park, Public Transit
- Topography: Flat,Level
Details
- Parcel number: 591710394
- Other equipment: Intercom
Construction
Type & style
- Home type: Apartment
- Property subtype: Apartment
Materials
- Brick, Concrete
- Foundation: Poured Concrete
- Roof: Flat,Tar/Gravel
Community & HOA
Community
- Security: Carbon Monoxide Detector(s), Smoke Detector(s)
HOA
- Amenities included: Exercise Room, Game Room, Indoor Pool, Party Room/Meeting Room, Sauna, Visitor Parking
- Services included: Common Elements Included, Building Insurance Included, Water Included
- HOA fee: C$1,096 monthly
- HOA name: Simcoe
Location
- Region: Barrie
Financial & listing details
- Tax assessed value: C$186,000
- Annual tax amount: C$2,729
- Date on market: 8/20/2026
Price history
Price history is unavailable.
Public tax history
Tax history is unavailable.
Climate risks
Neighborhood: City Centre
Nearby schools
GreatSchools rating
No schools nearby
We couldn't find any schools near this home.
Similar homes
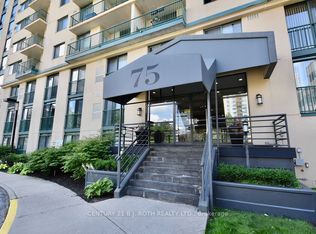
- C$299,900-- bd1 ba-- sqft75 Ellen St #1102, Barrie, ON L4N 7R6For Sale
 MLS ID #S13773610, CENTURY 21 B.J. ROTH REALTY LTD., BROKERAGE. TRREB
 - C$374,0001 bd1 ba-- sqft65 Ellen St #1407, Barrie, ON L4N 3A5For Sale
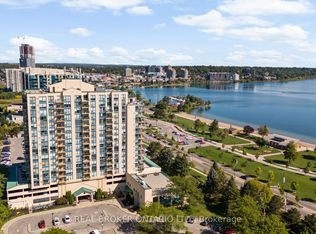 MLS ID #S13808880, REAL BROKER ONTARIO LTD.. TRREB
 - C$388,8881 bd1 ba-- sqftMarina Bay, Barrie, ON L4N 3A5For Sale
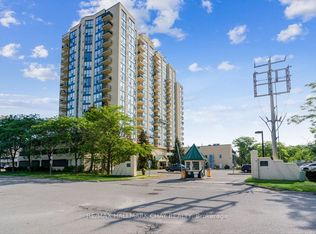 MLS ID #S13692708, RE/MAX HALLMARK CHAY REALTY. TRREB
 - C$350,0003 bd2 ba-- sqft63 Ferris Ln #B1, Barrie, ON L4M 5C4For Sale
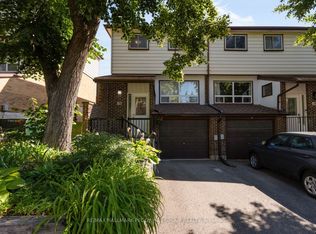 MLS ID #S13884928, RE/MAX HALLMARK PEGGY HILL GROUP REALTY. TRREB
