
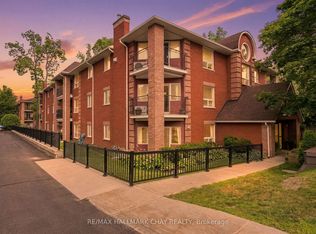
Discover easy, low-maintenance living in this bright and beautifully updated 2-bedroom,1-bathroom condo, perfectly situated in one of Barrie's most desirable mature communities. Backing onto peaceful treed green space and parkland, this second-floor suite offers a wonderful balance of nature, convenience, and comfort. The thoughtfully designed floor plan features a spacious open-concept living and dining area with laminate flooring and patio door leading to a private south-facing balcony where BBQs are permitted - an ideal spot to relax and enjoy the tranquil surroundings. A generous bonus room with a stylish barn door provides the perfect space for a home office, hobby room, or additional storage. The updated kitchen is both functional and inviting, showcasing crisp white cabinetry, subway tile backsplash, under-cabinet lighting, modern black hardware, a high-arc faucet, contemporary lighting, and plenty of workspace for everyday living. The Suite features a renovated bathroom featuring modern vanity & updated lighting. In-suite laundry and central air conditioning add to the home's everyday convenience. Residents enjoy a pet-friendly community with excellent amenities including an outdoor swimming pool, indoor hot tub, party room, and beautifully maintained grounds. Ideally located beside walking and cycling trails and just minutes from Sunnidale Park, shopping, restaurants, public transit, Highway 400, and many amenities at door step, this is an exceptional opportunity for first-time buyers, down sizers, or investors seeking an affordable home in a fantastic location.
For sale
C$399,900
10C Coulter St #324, Barrie, ON L4N 6R9
2beds
1baths
Apartment
Built in ----
-- sqft lot
$-- Zestimate®
C$--/sqft
C$642/mo HOA
What's special
Laminate flooringPrivate south-facing balconyUpdated kitchenCrisp white cabinetrySubway tile backsplashUnder-cabinet lightingModern black hardware
- 24 days |
- 6 |
- 0 |
Zillow last checked:
Listing updated:
Listed by:
RE/MAX HALLMARK CHAY REALTY
Source: TRREB,MLS®#: S13609178 Originating MLS®#: Toronto Regional Real Estate Board
Originating MLS®#: Toronto Regional Real Estate BoardFacts & features
Interior
Bedrooms & bathrooms
- Bedrooms: 2
- Bathrooms: 1
Primary bedroom
- Description: Laundry
- Level: Main
- Area: 0 Square Meters
- Area source: Other
- Dimensions: 3.26 x 4.43
Bedroom
- Description: Office
- Level: Main
- Area: 8.67 Square Meters
- Area source: Other
- Dimensions: 2.92 x 2.97
Bathroom
- Description: Bathroom
- Level: Main
- Area: 0 Square Meters
- Area source: Other
- Dimensions: 2.75 x 1.54
Dining room
- Description: Primary Bedroom
- Level: Main
- Area: 11.7 Square Meters
- Area source: Other
- Dimensions: 3.68 x 3.18
Foyer
- Description: Kitchen
- Level: Main
- Area: 7.22 Square Meters
- Area source: Other
- Dimensions: 2.90 x 2.49
Kitchen
- Description: Living Room
- Level: Main
- Area: 11.7 Square Meters
- Area source: Other
- Dimensions: 3.68 x 3.18
Living room
- Description: Bedroom 2
- Level: Main
- Area: 8.29 Square Meters
- Area source: Other
- Dimensions: 3.20 x 2.59
Other
- Level: Main
- Dimensions: 2.65 x 1.26
Heating
- Forced Air, Electric
Cooling
- Central Air
Appliances
- Laundry: In Hall, In-Suite Laundry, Laundry Closet
Features
- Flooring: Carpet Free
- Basement: None
- Has fireplace: No
Interior area
- Living area range: 800-899 null
Video & virtual tour
Property
Parking
- Total spaces: 1
- Parking features: Private
Features
- Exterior features: Controlled Entry, Year Round Living, Open Balcony
- Has view: Yes
- View description: Forest, Trees/Woods
Lot
- Features: Greenbelt/Conservation, Lake/Pond, Park, Public Transit, Rec./Commun.Centre, Wooded/Treed
Details
- Parcel number: 590890037
Construction
Type & style
- Home type: Apartment
- Property subtype: Apartment
- Attached to another structure: Yes
Materials
- Brick
- Foundation: Concrete
- Roof: Unknown
Community & HOA
Community
- Security: Carbon Monoxide Detector(s), Smoke Detector(s), Security System
HOA
- Amenities included: BBQs Allowed, Exercise Room, Outdoor Pool, Party Room/Meeting Room, Visitor Parking
- Services included: Water Included, Building Insurance Included, Parking Included
- HOA fee: C$642 monthly
- HOA name: SCC
Location
- Region: Barrie
Financial & listing details
- Annual tax amount: C$2,790
- Date on market: 7/27/2026
Price history
Price history is unavailable.
Public tax history
Tax history is unavailable.
Climate risks
Neighborhood: Sunnidale
Nearby schools
GreatSchools rating
No schools nearby
We couldn't find any schools near this home.
- C$399,0002 bd1 ba-- sqft10 B Coulter St #211, Barrie, ON L4N6R9For Sale

- C$--2 bd2 ba1.1k sqft10 Coulter St, Barrie, ON L4N6S1Off Market
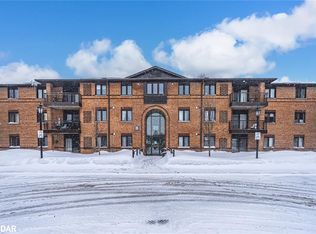
- C$455,0003 bd1 ba1k sqft10 B Coulter St #212, Barrie, ON L4N6R9Sold
- C$599,8004 bd3 ba-- sqft34 Argyle Rd, Barrie, ON L4N6P7For Sale

- C$609,0004 bd2 ba-- sqft24 Argyle Rd, Barrie, ON L4N6P7For Sale
- C$720,0005 bd3 ba-- sqft3 Oren Blvd, Barrie, ON L4N4T3For Sale
- C$664,9003 bd2 ba-- sqft6 Oren Blvd, Barrie, ON L4N4M1For Sale
- C$374,9902 bd1 ba-- sqft41 Coulter St #19, Barrie, ON L4N6L9For Sale
Similar homes
- C$399,0002 bd1 ba-- sqftSUNNIDALE TERRACE, Barrie, ON L4N 6R9For SaleMLS ID #S13456952, RE/MAX HALLMARK PEGGY HILL GROUP REALTY. TRREB
- C$388,8881 bd1 ba-- sqftMarina Bay, Barrie, ON L4N 3A5For Sale
 MLS ID #S13692708, RE/MAX HALLMARK CHAY REALTY. TRREB
 - C$399,9003 bd1 ba-- sqft1 Quail Cres #103, Barrie, ON L4N 6W9For Sale
 MLS ID #S13612598, RE/MAX HALLMARK CHAY REALTY. TRREB
 - C$369,9002 bd1 ba-- sqftThe Walnut Grove, Barrie, ON L4M 3G3For Sale
 MLS ID #S13592744, RE/MAX HALLMARK CHAY REALTY. TRREB
 - C$399,0002 bd1 ba-- sqft74 Ross St Suite 53, Barrie, ON L4N 1G3For SaleMLS ID #S13156996, RIGHT AT HOME REALTY INC.. TRREB
- C$399,9003 bd2 ba-- sqft414 Blake St #306, Barrie, ON L4M 5J7For SaleMLS ID #S13644124, RE/MAX HALLMARK CHAY REALTY. TRREB
- C$399,9002 bd2 ba-- sqft15 Cheltenham Rd #8, Barrie, ON L4M 0E7For SaleMLS ID #S13446424, KELLER WILLIAMS EXPERIENCE REALTY. TRREB
- C$399,9002 bd1 ba-- sqft300 Essa Rd #603, Barrie, ON L9J 0B9For SaleMLS ID #S13541302, RE/MAX REALTRON REALTY INC.. TRREB
- C$420,0002 bd2 ba-- sqft139 Sydenham Wls Unit 7, Barrie, ON L4M 0H3For SaleMLS ID #S13627626, SUTTON GROUP INCENTIVE REALTY INC.. TRREB
- C$329,9001 bd1 ba-- sqft43 Coulter St #3, Barrie, ON L4N 6L9For SaleMLS ID #S13598018, RE/MAX REALTRON REALTY INC.. TRREB
- C$429,9002 bd1 ba-- sqft302 Essa Rd #409, Barrie, ON L9J 0H3For SaleMLS ID #S13633244, RE/MAX HALLMARK CHAY REALTY. TRREB
- C$369,9002 bd1 ba-- sqft163 Edgehill Dr #D7, Barrie, ON L4N 1L9For SaleMLS ID #S13484782, Royal LePage Locations North. TRREB
- C$504,9002 bd2 ba-- sqft5 Greenwich St Unit 207, Barrie, ON L4N 7Y8For SaleMLS ID #S13691148, RE/MAX HALLMARK CHAY REALTY. TRREB
- C$349,0002 bd2 ba-- sqftGEORGIAN ESTATES, Barrie, ON L4M 6J3For SaleMLS ID #S13625028, RE/MAX HALLMARK PEGGY HILL GROUP REALTY. TRREB
- C$389,9002 bd1 ba-- sqft42 Ferndale Dr S #108, Barrie, ON L4N 2M5For SaleMLS ID #S13063314, REAL BROKER ONTARIO LTD.. TRREB
- C$417,0002 bd1 ba-- sqft681 Yonge St #418, Barrie, ON L4N 4E8New ConstructionMLS ID #S13657734, RE/MAX HALLMARK CHAY REALTY. TRREB
- C$439,9002 bd2 ba-- sqftThe Regatta, Barrie, ON L4N 7R6For SaleMLS ID #S13414422, KARI CIPOLLA, RSPS, Salesperson. TRREB
- C$443,9002 bd2 ba-- sqft40 Ferndale Dr S #210, Barrie, ON L4N 2L3For SaleMLS ID #S13649096, FARIS TEAM REAL ESTATE. TRREB
- C$329,9002 bd1 ba-- sqft150 Dunlop St E #904, Barrie, ON L4M 6H1For SaleMLS ID #S13567964, RE/MAX HALLMARK PEGGY HILL GROUP REALTY. TRREB
- C$499,0004 bd2 ba-- sqft12 Robin Ct, Barrie, ON L4M 5M1For SaleMLS ID #S13692568, RE/MAX REALTRON REALTY INC.. TRREB
