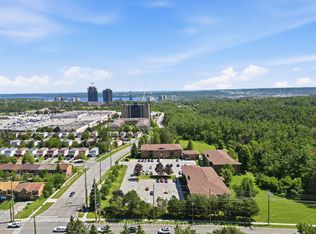
Welcome home to this warm and inviting 1-bedroom, 1-bathroom suite offering 728 sq. ft. of comfortable living space in the desirable Sunnidale Vistas community. Tastefully upgraded and impeccably clean, this bright and welcoming home offers everything you're looking for in a convenient and stylish living space. The open-concept kitchen overlooks the spacious living room, creating the perfect setting for entertaining family and friends. Step outside onto the covered terrace, an ideal extension of your living space where you can relax, enjoy your morning coffee, or host guests year-round. The suite features numerous upgrades, including beautiful kitchen cabinetry, granite countertops, a stylish backsplash, stainless steel appliances, laminate flooring, fresh paint, and the convenience of in-suite laundry. A storage locker is also included, with visitor parking available and additional parking available for rent. Enjoy an exceptional location just steps from a variety of shopping amenities and restaurants, with Georgian Mall, Centennial Beach, and major highway access all just minutes away. Whether you're a first-time buyer, downsizing, or looking for a fantastic investment opportunity, this wonderful suite offers comfort, convenience, and an unbeatable location. Don't miss your opportunity to make this beautiful home your own!
For sale
C$329,900
43 Coulter St #3, Barrie, ON L4N 6L9
1beds
1baths
Apartment
Built in ----
-- sqft lot
$-- Zestimate®
C$--/sqft
C$636/mo HOA
What's special
Bright and welcoming homeOpen-concept kitchenCovered terraceBeautiful kitchen cabinetryGranite countertopsStylish backsplashStainless steel appliances
- 49 days
- 9
- 0
Zillow last checked:
Listing updated:
Listed by:
RE/MAX REALTRON REALTY INC.
Source: TRREB,MLS®#: S13598018 Originating MLS®#: Toronto Regional Real Estate Board
Originating MLS®#: Toronto Regional Real Estate BoardFacts & features
Interior
Bedrooms & bathrooms
- Bedrooms: 1
- Bathrooms: 1
Bedroom
- Level: Main
- Dimensions: 4.44 x 3.42
Bathroom
- Level: Main
- Dimensions: 0 x 0
Kitchen
- Level: Main
- Dimensions: 2.66 x 2.46
Laundry
- Level: Main
- Dimensions: 0 x 0
Living room
- Level: Main
- Dimensions: 4.03 x 4.44
Heating
- Forced Air, Gas
Cooling
- Central Air
Appliances
- Included: Water Heater
- Laundry: In-Suite Laundry, Ensuite
Features
- Primary Bedroom - Main Floor, Wheelchair Access
- Flooring: Carpet Free
- Basement: None
- Has fireplace: No
Interior area
- Living area range: 700-799 null
Video & virtual tour
Property
Parking
- Total spaces: 1
- Parking features: Assigned
Accessibility
- Accessibility features: Elevator
Features
- Exterior features: Landscaped, Open Balcony
Lot
- Features: Beach, Hospital, Park, Place Of Worship, Public Transit, School Bus Route
- Topography: Dry,Flat,Open Space
Details
- Parcel number: 593560016
Construction
Type & style
- Home type: Apartment
- Property subtype: Apartment
Materials
- Brick, Stucco (Plaster)
- Foundation: Concrete
- Roof: Tar/Gravel
Utilities & green energy
- Utilities for property: Cable Available, Cell Services, Electricity Connected, Garbage Pickup, Internet High Speed, Natural Gas, Recycling Pickup, Street Lights, Phone Available
Community & HOA
Community
- Security: Carbon Monoxide Detector(s)
HOA
- Amenities included: BBQs Allowed, Visitor Parking
- Services included: Common Elements Included, Building Insurance Included, Water Included, Parking Included
- HOA fee: C$636 monthly
- HOA name: SSCC 356
Location
- Region: Barrie
Financial & listing details
- Annual tax amount: C$2,612
- Date on market: 7/23/2026
Price history
Price history is unavailable.
Public tax history
Tax history is unavailable.
Climate risks
Neighborhood: Sunnidale
Nearby schools
GreatSchools rating
No schools nearby
We couldn't find any schools near this home.

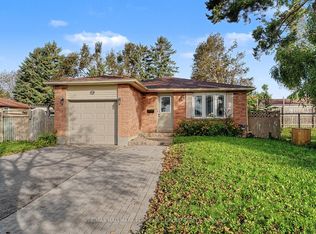

Similar homes
- C$329,9002 bd1 ba-- sqft131 Clapperton St #201, Barrie, ON L4M 3G3For Sale
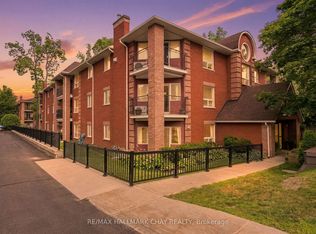 MLS ID #S13735968, RE/MAX HALLMARK CHAY REALTY. TRREB
 - C$349,9002 bd1 ba-- sqft140 Dunlop St E #1003, Barrie, ON L4M 6H9For Sale
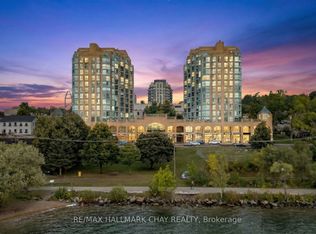 MLS ID #S13751624, RE/MAX HALLMARK CHAY REALTY. TRREB
 - C$417,9002 bd1 ba-- sqft43 Coulter St #20, Barrie, ON L4N 6L9For Sale
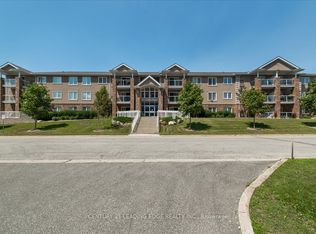 MLS ID #S12829808, CENTURY 21 LEADING EDGE REALTY INC.. TRREB
 - C$384,9892 bd1 ba-- sqft10C Coulter St #324, Barrie, ON L4N 6R9For Sale
 MLS ID #S13609178, RE/MAX HALLMARK CHAY REALTY. TRREB
