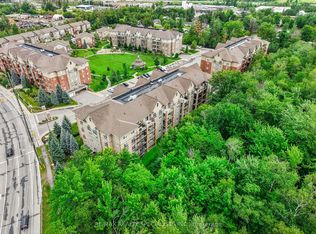
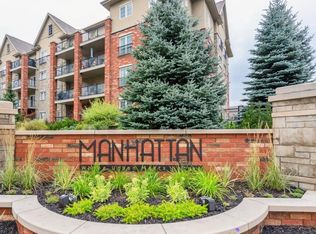
Welcome to effortless living in one of South Barrie's most desirable condominium communities, Manhattan Condos. Offering immediate possession and true turnkey convenience, this move-in ready studio is an excellent opportunity for first-time buyers, investors, or those looking to simplify their lifestyle. Thoughtfully designed with approximately 600 square feet of bright, open-concept living space, this inviting unit features 9-foot ceilings, a spacious kitchen with stainless steel appliances, ample cabinetry, and a functional layout that maximizes every square foot. A well-appointed 4-piece bathroom, in-suite laundry, and generous storage add everyday convenience. One of the suite's standout features is the expansive private balcony overlooking a peaceful forested backdrop. Enjoy outdoor living with the added benefit of BBQs permitted, making it the perfect space for entertaining or relaxing in complete privacy. Additional conveniences include underground parking and a private storage locker. Residents enjoy quick access to the Barrie GO Station, Highway 400, shopping, dining and waterfront trails. Combining location, lifestyle, and value, this exceptional condo is ready for its next owner to move in and enjoy.
For sale
C$289,000
41 Ferndale Dr S #110, Barrie, ON L4N 5T6
0beds
1baths
Apartment
Built in ----
-- sqft lot
$-- Zestimate®
C$--/sqft
C$369/mo HOA
What's special
- 27 days |
- 8 |
- 1 |
Zillow last checked:
Listing updated:
Listed by:
RE/MAX WEST REALTY INC.
Source: TRREB,MLS®#: S13580340 Originating MLS®#: Toronto Regional Real Estate Board
Originating MLS®#: Toronto Regional Real Estate BoardFacts & features
Interior
Bedrooms & bathrooms
- Bedrooms: 0
- Bathrooms: 1
Kitchen
- Level: Main
- Dimensions: 4.17 x 3.25
Living room
- Level: Main
- Dimensions: 4.34 x 6.58
Heating
- Forced Air, Gas
Cooling
- Central Air
Appliances
- Laundry: In-Suite Laundry
Features
- Other
- Basement: None
- Has fireplace: No
Interior area
- Living area range: 600-699 null
Property
Parking
- Total spaces: 1
- Parking features: Garage
- Has garage: Yes
Features
- Exterior features: Open Balcony
- Has view: Yes
- View description: Forest, Trees/Woods
- Waterfront features: None
Details
- Parcel number: 593760011
Construction
Type & style
- Home type: Apartment
- Property subtype: Apartment
Materials
- Other
Community & HOA
Community
- Security: Carbon Monoxide Detector(s), Smoke Detector(s)
HOA
- Services included: Common Elements Included, Water Included, Building Insurance Included
- HOA fee: C$369 monthly
- HOA name: SCC
Location
- Region: Barrie
Financial & listing details
- Annual tax amount: C$2,456
- Date on market: 7/18/2026
Price history
Price history is unavailable.
Public tax history
Tax history is unavailable.
Climate risks
Neighborhood: Ardagh
Nearby schools
GreatSchools rating
No schools nearby
We couldn't find any schools near this home.
- C$419,0002 bd1 ba-- sqft41 Ferndale Dr S #408, Barrie, ON L4N5T6For Sale
- C$383,8991 bd1 ba-- sqft41 Ferndale Dr S #309, Barrie, ON L4N5T6For Sale

- C$--2 bd1 ba100 sqft39 Ferndale Dr S #205, Barrie, ON L4N5T5Off Market
- C$514,9002 bd2 ba-- sqft39 Ferndale Dr S #106, Barrie, ON L4N5T5For Sale
- C$2,2501 bd1 ba-- sqft39 Ferndale Dr S #404, Barrie, ON L4N5T5For Rent
- C$499,9903 bd2 ba-- sqft39 Ferndale Dr S #312, Barrie, ON L4N5T5For Sale
- C$1,750-- bd1 ba-- sqft39 Ferndale Dr S UNIT 203, Barrie, ON L4N5T5For Rent
- C$349,999-- bd1 ba-- sqft39 Ferndale Dr S #303, Barrie, ON L4N5T5For Sale
Similar homes
- C$299,900-- bd1 ba-- sqft43 Ferndale Dr S #104, Barrie, ON L4N 5W6For Sale
 MLS ID #S13533356, CENTURY 21 B.J. ROTH REALTY LTD., BROKERAGE. TRREB
 - C$299,9002 bd2 ba-- sqft49 Jacobs Ter #209, Barrie, ON L4N 0W4For Sale
 MLS ID #S13461452, CENTURY 21 B.J. ROTH REALTY LTD., BROKERAGE. TRREB
 - C$299,0002 bd1 ba-- sqft243 Ferndale Dr S #76, Barrie, ON L4N 0T6For Sale
 MLS ID #S13656858, FARIS TEAM REAL ESTATE. TRREB
 - C$315,0002 bd1 ba-- sqft163 Edgehill Dr #D11, Barrie, ON L4N 1L9For Sale
 MLS ID #S13539104, CENTURY 21 B.J. ROTH REALTY LTD., BROKERAGE. TRREB
 - C$329,9002 bd1 ba-- sqft167 Edgehill Dr #E9, Barrie, ON L4N 1L9For SaleMLS ID #S13641080, RE/MAX HALLMARK PEGGY HILL GROUP REALTY. TRREB
- C$324,9002 bd2 ba-- sqftJacob's Terrace, Barrie, ON L4N 0W4For SaleMLS ID #S13449154, COLDWELL BANKER THE REAL ESTATE CENTRE. TRREB
- C$324,9002 bd2 ba-- sqft49 Jacobs Ter #114, Barrie, ON L4N 0W4For SaleMLS ID #S13171084, CENTURY 21 B.J. ROTH REALTY LTD., BROKERAGE. TRREB
- C$349,9991 bd1 ba-- sqft430 Essa Rd #211, Barrie, ON L9J 0M1For SaleMLS ID #S13661916, Team Hawke Realty. TRREB
- C$340,0003 bd1 ba-- sqft22 Meadow Ln #2, Barrie, ON L4N 7K2For SaleMLS ID #S13626670, KELLER WILLIAMS REALTY CENTRES. TRREB
- C$349,999-- bd1 ba-- sqft39 Ferndale Dr S #303, Barrie, ON L4N 5T5For SaleMLS ID #S13106748, HOMELIFE/MIRACLE REALTY LTD. TRREB
- C$359,9002 bd2 ba-- sqftThe Canterbury, Barrie, ON L4N 6C3For SaleMLS ID #S13661708, LOVE, JOANNE ELIZABETH . TRREB
- C$329,9002 bd1 ba-- sqft150 Dunlop St E #904, Barrie, ON L4M 6H1For SaleMLS ID #S13567964, RE/MAX HALLMARK PEGGY HILL GROUP REALTY. TRREB
- C$309,9002 bd2 ba-- sqft126 Bell Farm Rd #414, Barrie, ON L4M 6J3For SaleMLS ID #S13593470, RE/MAX HALLMARK CHAY REALTY. TRREB
- C$389,9002 bd1 ba-- sqft42 Ferndale Dr S #108, Barrie, ON L4N 2M5For SaleMLS ID #S13063314, REAL BROKER ONTARIO LTD.. TRREB
- C$275,0002 bd2 ba-- sqft126 Bell Farm Rd #113, Barrie, ON L4M 6J3For SaleMLS ID #S13155570, RIGHT AT HOME REALTY INC.. TRREB
- C$329,0002 bd1 ba-- sqft150 Dunlop St E #1104, Barrie, ON L4M 6H1For SaleMLS ID #S13224230, RE/MAX HALLMARK CHAY REALTY. TRREB
- C$349,9001 bd2 ba-- sqft74 Ross St #82, Barrie, ON L4N 1G3For SaleMLS ID #S13654082, FARIS TEAM REAL ESTATE. TRREB
- C$429,9002 bd1 ba-- sqft302 Essa Rd #409, Barrie, ON L9J 0H3For SaleMLS ID #S13633244, RE/MAX HALLMARK CHAY REALTY. TRREB
- C$329,9001 bd1 ba-- sqft43 Coulter St #3, Barrie, ON L4N 6L9For SaleMLS ID #S13598018, RE/MAX REALTRON REALTY INC.. TRREB
- C$329,0002 bd1 ba-- sqft25 Meadow Ln Unit 304, Barrie, ON L4N 7K2For SaleMLS ID #S12893976, RIGHT AT HOME REALTY INC.. TRREB
