SPACIOUS ALMOST 1000 SqFt 2 BED 2 BATH WITH SPLIT BEDROOM LAYOUT!! This bright and inviting condo features a large living area filled with natural light and modern laminate flooring throughout. The generously sized primary bedroom includes a newly renovated ensuite bathroom and a walk through closet, while the second bedroom offers plenty of space and flexibility. Enjoy the convenience of in-suite laundry, a water softener, abundant storage throughout, plus a dedicated locker on the same floor. Additional highlights include a private balcony and one assigned outdoor parking spot. Residents have access to great building amenities such as a BBQ area, conference/party room, and a relaxing outdoor gazebo. Nestled in a quiet neighbourhood, this condo is conveniently located minutes to the lake, shopping, highway access, and public transit. Perfect for first time buyers, downsizers, or investors seeking a turnkey home. Move-in ready and easy to show! Included in Condo Fees: Insurance, Cable TV, Rogers Internet, Water, Visitor Parking, Building Maintenance.
For sale
C$299,000
49 Jacobs Ter #209, Barrie, ON L4N 0W4
2beds
2baths
Apartment
Built in ----
-- sqft lot
$-- Zestimate®
C$--/sqft
C$801/mo HOA
What's special
- 69 days |
- 19 |
- 2 |
Zillow last checked:
Listing updated:
Listed by:
CENTURY 21 B.J. ROTH REALTY LTD., BROKERAGE
Source: TRREB,MLS®#: S13461452 Originating MLS®#: Toronto Regional Real Estate Board
Originating MLS®#: Toronto Regional Real Estate BoardFacts & features
Interior
Bedrooms & bathrooms
- Bedrooms: 2
- Bathrooms: 2
Primary bedroom
- Level: Main
- Dimensions: 3.29 x 4.54
Bedroom
- Level: Main
- Dimensions: 3.26 x 4.93
Bathroom
- Level: Main
- Dimensions: 2.34 x 1.52
Bathroom
- Level: Main
- Dimensions: 2.56 x 1.25
Dining room
- Level: Main
- Dimensions: 2.98 x 1.67
Kitchen
- Level: Main
- Dimensions: 2.77 x 3.16
Living room
- Level: Main
- Dimensions: 3.71 x 4.54
Utility room
- Level: Main
- Dimensions: 1.37 x 1.73
Heating
- Forced Air, Gas
Cooling
- Central Air
Appliances
- Included: Water Softener
- Laundry: In-Suite Laundry
Features
- Flooring: Carpet Free
- Basement: None
- Has fireplace: No
Interior area
- Living area range: 900-999 null
Video & virtual tour
Property
Parking
- Total spaces: 1
- Parking features: Surface, Assigned
Features
- Stories: 1
- Exterior features: Open Balcony
Lot
- Features: Public Transit, School, School Bus Route
Details
- Parcel number: 592750011
Construction
Type & style
- Home type: Apartment
- Property subtype: Apartment
Materials
- Brick
Community & HOA
HOA
- Amenities included: Visitor Parking, BBQs Allowed, Party Room/Meeting Room
- Services included: Building Insurance Included, Water Included, Common Elements Included, Parking Included, Cable TV Included
- HOA fee: C$801 monthly
- HOA name: SSCC
Location
- Region: Barrie
Financial & listing details
- Annual tax amount: C$2,682
- Date on market: 6/18/2026
Price history
Price history is unavailable.
Public tax history
Tax history is unavailable.
Climate risks
Neighborhood: Allandale
Nearby schools
GreatSchools rating
No schools nearby
We couldn't find any schools near this home.
- C$324,9002 bd2 ba-- sqft49 Jacobs Ter #114, Barrie, ON L4N0W4For Sale
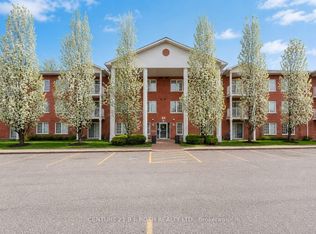
- C$324,9002 bd2 ba-- sqft49 Jacobs Ter #212, Barrie, ON L4N0W4For Sale

- C$289,9002 bd2 ba-- sqft49 Jacobs Ter #116, Barrie, ON L4N0W4For Sale

- C$385,0002 bd2 ba1k sqft49 Jacobs Ter #210, Barrie, ON L4N0W4Sold

- C$498,0002 bd1 ba-- sqft168 Anne St S, Barrie, ON L4N2E5For Sale
- C$2,4503 bd1 ba-- sqft26 Caroline St, Barrie, ON L4N2S3For Rent
- C$869,9004 bd3 ba-- sqft48 Alfred St, Barrie, ON L4N3M3For Sale
- C$--2 bd1 ba936 sqft44 Alfred St #1, Barrie, ON L4N3M3Off Market
Similar homes
- C$324,9002 bd2 ba-- sqftJacob's Terrace, Barrie, ON L4N 0W4For SaleMLS ID #S13449154, COLDWELL BANKER THE REAL ESTATE CENTRE. TRREB
- C$324,9002 bd2 ba-- sqft49 Jacobs Ter #114, Barrie, ON L4N 0W4For SaleCentury 21 Canada
- C$315,0002 bd1 ba-- sqft163 Edgehill Dr #D11, Barrie, ON L4N 1L9For Sale
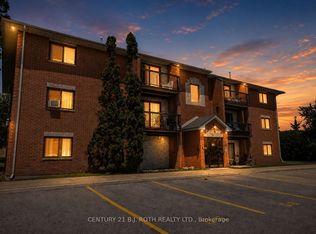 MLS ID #S13539104, CENTURY 21 B.J. ROTH REALTY LTD., BROKERAGE. TRREB
 - C$329,9002 bd1 ba-- sqft167 Edgehill Dr #E9, Barrie, ON L4N 1L9For Sale
 MLS ID #S13641080, RE/MAX HALLMARK PEGGY HILL GROUP REALTY. TRREB
 - C$329,9002 bd1 ba-- sqft150 Dunlop St E #904, Barrie, ON L4M 6H1For SaleMLS ID #S13567964, RE/MAX HALLMARK PEGGY HILL GROUP REALTY. TRREB
- C$299,900-- bd1 ba-- sqft43 Ferndale Dr S #104, Barrie, ON L4N 5W6For SaleMLS ID #S13533356, CENTURY 21 B.J. ROTH REALTY LTD., BROKERAGE. TRREB
- C$289,000-- bd1 ba-- sqft41 Ferndale Dr S #110, Barrie, ON L4N 5T6For SaleMLS ID #S13580340, RE/MAX WEST REALTY INC.. TRREB
- C$329,0002 bd1 ba-- sqft150 Dunlop St E #1104, Barrie, ON L4M 6H1For SaleMLS ID #S13224230, RE/MAX HALLMARK CHAY REALTY. TRREB
- C$340,0003 bd1 ba-- sqft22 Meadow Ln #2, Barrie, ON L4N 7K2For SaleMLS ID #S13626670, KELLER WILLIAMS REALTY CENTRES. TRREB
- C$314,9001 bd1 ba-- sqftMarina Bay/Regatta, Barrie, ON L4N 7R6For SaleMLS ID #S13064452, LESLEY PORTER, Broker. TRREB
- C$349,9002 bd1 ba-- sqft22 Meadow Ln #8, Barrie, ON L4N 7K2For SaleMLS ID #S13451738, RE/MAX HALLMARK CHAY REALTY. TRREB
- C$299,9002 bd1 ba-- sqft53 Corner Brook Trl, Innisfil, ON L9S 1N6For SaleMLS ID #N13703800, RE/MAX HALLMARK PEGGY HILL GROUP REALTY. TRREB
- C$439,9002 bd2 ba-- sqftThe Regatta, Barrie, ON L4N 7R6For SaleMLS ID #S13414422, KARI CIPOLLA, RSPS, Salesperson. TRREB
- C$349,9002 bd1 ba-- sqft131 Clapperton St #102, Barrie, ON L4M 3G3For SaleMLS ID #S13521982, ROYAL LEPAGE FIRST CONTACT REALTY. TRREB
- C$359,9002 bd2 ba-- sqftThe Canterbury, Barrie, ON L4N 6C3For SaleMLS ID #S13661708, LOVE, JOANNE ELIZABETH . TRREB
- C$369,9002 bd1 ba-- sqftThe Walnut Grove, Barrie, ON L4M 3G3For SaleMLS ID #S13592744, RE/MAX HALLMARK CHAY REALTY. TRREB
- C$369,9002 bd1 ba-- sqft163 Edgehill Dr #D7, Barrie, ON L4N 1L9For SaleMLS ID #S13484782, Royal LePage Locations North. TRREB
- C$349,9001 bd2 ba-- sqft74 Ross St #82, Barrie, ON L4N 1G3For SaleMLS ID #S13654082, FARIS TEAM REAL ESTATE. TRREB
- C$400,0002 bd1 ba-- sqft295 Cundles Rd E #208, Barrie, ON L4M 0K8For SaleMLS ID #S13700830, iCloud Realty Ltd.. TRREB
- C$329,9001 bd1 ba-- sqft43 Coulter St #3, Barrie, ON L4N 6L9For SaleMLS ID #S13598018, RE/MAX REALTRON REALTY INC.. TRREB
