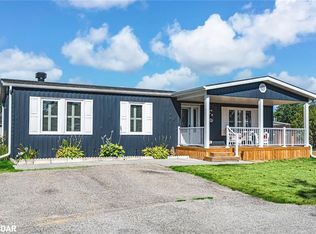
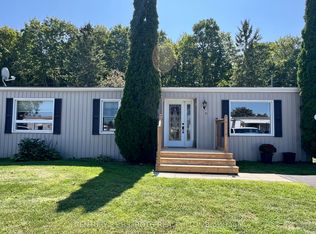
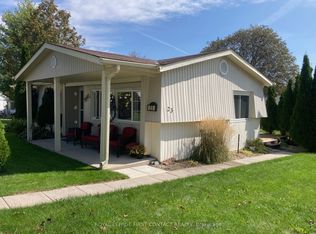
LOW MAINTENANCE BUNGALOW WITH PRIVATE TREED BACKYARD, RECENT UPDATES & VIBRANT ADULT COMMUNITY LIFESTYLE! Enjoy your golden years at 53 Corner Brook Trail in Sandycove Acres, a low-maintenance bungalow in a vibrant adult lifestyle community where neighbours are friendly, life moves at a slower pace, and there is less to worry about when it comes to constant upkeep. The setting offers a private treed backyard with no direct rear neighbours, a rear deck, a shed, mature trees, and space for fire pit use and outdoor enjoyment. A private driveway provides parking for two vehicles. The manageable one-level layout offers over 1,100 sq ft of bright functional living space, featuring a dining area with newer flooring and a convenient walkout to the rear deck alongside a spacious living room with a bay window overlooking the front yard. The kitchen is equipped with stainless steel appliances, a double sink, ample cabinetry, prep space, easy-care flooring, a laundry area, and a convenient walkout. Two bedrooms include a primary with a large front window and double closet, plus a second bedroom suited for guests, office, or flexible use. A refreshed 3-piece bathroom features a large glass-walled shower, modern vanity, and shiplap wall details offering a contemporary finish. Beyond your front door, this neighbourhood is near the shores of Lake Simcoe, where residents enjoy an on-site mall, three clubhouses, kitchen facilities, fitness areas, games rooms, libraries, two heated outdoor pools, laundry facilities, dart boards, indoor and outdoor shuffleboard, indoor and outdoor pickleball, a wood workshop, walking trails, and a full calendar of recreation and social events. Located just 10 minutes from South Barrie and the GO Station.
For sale
C$249,900
53 Corner Brook Trl, Innisfil, ON L9S 1N6
2beds
1baths
Single Family Residence
Built in ----
-- sqft lot
$-- Zestimate®
C$--/sqft
C$-- HOA
What's special
- 29 days
- 24
- 1
Zillow last checked:
Listing updated:
Listed by:
RE/MAX HALLMARK PEGGY HILL GROUP REALTY
Source: TRREB,MLS®#: N13756892 Originating MLS®#: Toronto Regional Real Estate Board
Originating MLS®#: Toronto Regional Real Estate BoardFacts & features
Interior
Bedrooms & bathrooms
- Bedrooms: 2
- Bathrooms: 1
Primary bedroom
- Level: Main
- Dimensions: 3.22 x 4.62
Bedroom 2
- Level: Main
- Dimensions: 3.46 x 3.03
Dining room
- Level: Main
- Dimensions: 3.03 x 4.38
Foyer
- Level: Main
- Dimensions: 2.1 x 1.51
Kitchen
- Level: Main
- Dimensions: 2.55 x 3.26
Living room
- Level: Main
- Dimensions: 4.76 x 4.32
Other
- Level: Main
- Dimensions: 2.52 x 2.32
Heating
- Forced Air, Gas
Cooling
- Central Air
Features
- Primary Bedroom - Main Floor
- Basement: None
- Has fireplace: No
Interior area
- Living area range: 1100-1500 null
Video & virtual tour
Property
Parking
- Total spaces: 2
- Parking features: Private Double
Features
- Has private pool: Yes
- Pool features: Community
Lot
- Features: Park, Beach, Lake/Pond
Details
- Additional structures: Shed
Construction
Type & style
- Home type: SingleFamily
- Architectural style: Bungalow
- Property subtype: Single Family Residence
Materials
- Aluminum Siding
- Foundation: Unknown
- Roof: Shingle
Utilities & green energy
- Sewer: Sewer
Community & HOA
Location
- Region: Innisfil
Financial & listing details
- Date on market: 9/8/2026
Price history
Price history is unavailable.
Public tax history
Tax history is unavailable.
Climate risks
Neighborhood: L9S
Nearby schools
GreatSchools rating
No schools nearby
We couldn't find any schools near this home.
Similar homes
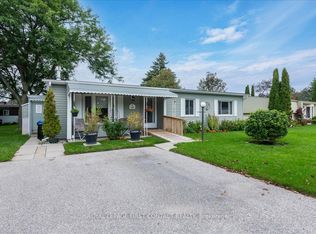
- C$295,0002 bd2 ba-- sqft40 Corner Brook Trl, Innisfil, ON L9S 1N6For Sale
 MLS ID #N13741242, ROYAL LEPAGE FIRST CONTACT REALTY. TRREB
 - C$249,0002 bd1 ba-- sqft35 Hawthorne Dr, Innisfil, ON L9S 1P1For Sale
 MLS ID #N13584258, RE/MAX ROUGE RIVER REALTY LTD.. TRREB
 - C$235,0003 bd1 ba-- sqft21 Hawthorne Dr, Innisfil, ON L9S 1P7For Sale
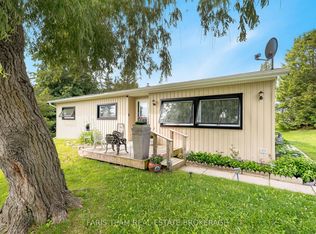 MLS ID #N13790084, FARIS TEAM REAL ESTATE. TRREB
 - C$229,0002 bd1 ba-- sqft13 Hawthorne Dr, Innisfil, ON L9S 1P7For Sale
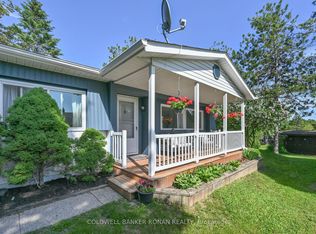 MLS ID #N13414084, COLDWELL BANKER RONAN REALTY. TRREB
