Welcome to 35 Hawthorne Dr. in the highly sought-after Sandy Cove Acres Retirement Community, one of Ontario's premier 55+ lifestyle destinations offering an unmatched blend of comfort, recreation, and convenience. This charming and well-maintained bungalow features bright, inviting living spaces designed for effortless single-level living, beginning with a spacious living room filled with natural ldeal for relaxing or hosting guests. The adjoining dining area flows into a functional kitchen offering ample cabinetry, generous counter space. The home includes two comfortable bedrooms, including a peaceful primary suite with large windows, along with a versatile second bedroom perfect for guests, hobbies, or a home office. At the back of the home, an additional finished space provides exceptional flexibility-perfect as a large family room, entertainment area, craft space, or easily utilized as a 3rd bedroom-and features a walkout to a private deck that extends into the backyard for peaceful outdoor enjoyment. A clean, well-kept bathroom, dedicated laundry area, and thoughtful storage throughout add everyday convenience. The property is surrounded by mature landscaping and enjoys a quiet location within this beautifully maintained 300-acre community filled with greenery and walking paths. Enjoy resort-style amenities including three full clubhouses featuring two outdoor heated pools, a fully equipped fitness centre, shuffleboards, darts, billiards, hobby and craft rooms, a woodworking shop, libraries, social lounges, dedicated event spaces, and a full calendar of activities such as dances, theatre nights, bingo, cards, exercise classes, arts and crafts, and community gatherings. The on-site Sandycove Mall adds everyday convenience with a drugstore, variety store, restaurant and café, hair salon, clothing boutique, and foot-care clinic, while professional management provides snow removal, grounds care, and community maintenance for a low-stress, maint free lifestyle.
For sale
C$249,000
35 Hawthorne Dr, Innisfil, ON L9S 1P1
2beds
1baths
Single Family Residence
Built in ----
-- sqft lot
$-- Zestimate®
C$--/sqft
C$-- HOA
What's special
Charming and well-maintained bungalowBright inviting living spacesAdjoining dining areaGenerous counter spaceTwo comfortable bedroomsClean well-kept bathroomDedicated laundry area
- 84 days
- 8
- 0
Zillow last checked:
Listing updated:
Listed by:
RE/MAX ROUGE RIVER REALTY LTD.
Source: TRREB,MLS®#: N13584258 Originating MLS®#: Central Lakes Association of REALTORS
Originating MLS®#: Central Lakes Association of REALTORSFacts & features
Interior
Bedrooms & bathrooms
- Bedrooms: 2
- Bathrooms: 1
Primary bedroom
- Level: Main
- Dimensions: 3.33 x 2.87
Bedroom 2
- Level: Main
- Dimensions: 2.84 x 2.74
Dining room
- Level: Main
- Dimensions: 2.41 x 2.39
Family room
- Level: Main
- Dimensions: 5.49 x 2.95
Kitchen
- Level: Main
- Dimensions: 3.35 x 2.31
Laundry
- Level: Main
- Dimensions: 1.96 x 1.5
Living room
- Level: Main
- Dimensions: 4.11 x 3.48
Heating
- Forced Air, Gas
Cooling
- Central Air
Features
- None
- Basement: None
- Has fireplace: Yes
Interior area
- Living area range: 700-1100 null
Property
Parking
- Total spaces: 2
- Parking features: Front Yard Parking
Features
- Has private pool: Yes
- Pool features: Community
Construction
Type & style
- Home type: SingleFamily
- Architectural style: Bungalow
- Property subtype: Single Family Residence
Materials
- Vinyl Siding
- Foundation: Unknown
- Roof: Asphalt Shingle
Utilities & green energy
- Sewer: Sewer
Community & HOA
Location
- Region: Innisfil
Financial & listing details
- Annual tax amount: C$1,801
- Date on market: 7/20/2026
Price history
Price history is unavailable.
Public tax history
Tax history is unavailable.
Climate risks
Neighborhood: L9S
Nearby schools
GreatSchools rating
No schools nearby
We couldn't find any schools near this home.
Similar homes

- C$249,9002 bd1 ba-- sqft53 Corner Brook Trl, Innisfil, ON L9S 1N6For Sale
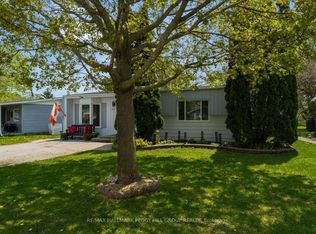 MLS ID #N13756892, RE/MAX HALLMARK PEGGY HILL GROUP REALTY. TRREB
 - C$200,0002 bd2 ba-- sqft36 Weeping Willow Dr, Innisfil, ON L9S 1P1For Sale
 MLS ID #N13628098, SUTTON GROUP INCENTIVE REALTY INC.. TRREB
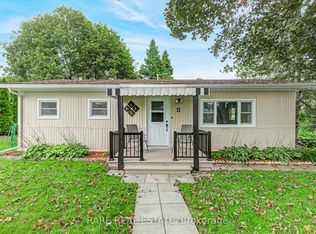
 - C$235,0003 bd1 ba-- sqft21 Hawthorne Dr, Innisfil, ON L9S 1P7For Sale
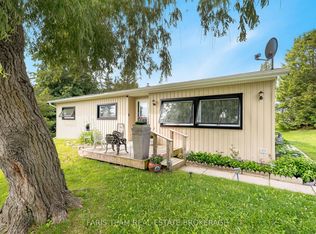 MLS ID #N13790084, FARIS TEAM REAL ESTATE. TRREB
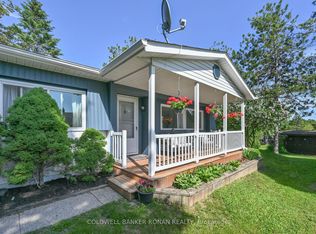
 - C$230,0002 bd1 ba-- sqft30 Flora Ct, Innisfil, ON L9S 1R4For Sale
 MLS ID #N13768382, RED APPLE REAL ESTATE INC.. TRREB
