Welcome to Sandycove Acres, a wonderful community of like minded people over the age of 50. Time to retire or downsize ? This is the place to be! So many great clubs to join and dances happening regularly. Two heated salt water outdoor pools along with 3 rec halls. A wonderful place to live and relax. This lovely home has 2 bedrooms, a den, a family room along with the everyday Living room, dining room, kitchen and 3 piece renovated bathroom. There is a nice flat pathway to the front door. There are two assigned parking spots right at the front of the house, easy for unloading groceries etc. Just south of Barrie the community is close to shopping, parks, beaches, golf and marinas. Book your appointment today, you won't be disappointed.
Sold for $255,000
C$255,000
15 Trefoil Dr, Innisfil, ON L9S 1P8
2beds
1,169sqft
Modular Home, Residential
Built in 1972
-- sqft lot
$-- Zestimate®
C$218/sqft
C$2,079 Estimated rent
Home value
Not available
Estimated sales range
Not available
Not available
Owner options
List your home for rent
C$2,079/mo
Rent Zestimate®
Find your next renter with Zillow Rental Manager. Plus, with online applications, you can quickly screen prospective tenants – for free.
C$2,079/mo
Rent Zestimate®
Refinance and save
C$1,078/mo
Est. payment
Refinancing to a lower rate could help reduce your monthly payments and save thousands over the life of the loan.
C$1,078/mo
Est. payment
Explore your selling options
Work with a Zillow partner agent
Leverage their expertise and Zillow's premium Showcase listings to get your home seen by more buyers.
Get startedList with your own agent
Get your home in front of millions of buyers by listing it on Zillow.
Learn how to do itSell it yourself
Take full control of how buyers see your home on Zillow by listing For Sale by Owner (FSBO).
List your homeWhat's special
Family roomDining roomAssigned parking spots
Zillow last checked:
Listing updated:
Listed by:
Beverlee Caspar, Salesperson,
Sutton Group Incentive Realty Inc. Brokerage
Source: ITSO,MLS®#: 40671310Originating MLS®#: Barrie & District Association of REALTORS® Inc.
Facts & features
Interior
Bedrooms & bathrooms
- Bedrooms: 2
- Bathrooms: 1
- Full bathrooms: 1
- Main level bathrooms: 1
- Main level bedrooms: 2
Other
- Features: California Shutters
- Level: Main
Bedroom
- Level: Main
Bathroom
- Features: 3-Piece
- Level: Main
Den
- Level: Main
Dining room
- Description: Wall to wall storage across back wall
- Features: California Shutters
- Level: Main
Family room
- Description: Walk out to small deck for Barbq
- Features: Walkout to Balcony/Deck
- Level: Main
Kitchen
- Description: Gally kitchen with Washer / dryer room at very end of kitchen
- Features: Laundry
- Level: Main
Living room
- Features: California Shutters, Carpet, Fireplace
- Level: Main
Storage
- Description: Extra storage area off of Family Room
- Level: Main
Heating
- Forced Air, Natural Gas, Gas Hot Water
Cooling
- Central Air
Appliances
- Included: Water Heater, Dryer, Range Hood, Refrigerator, Stove, Washer
Features
- Windows: Window Coverings
- Basement: None
- Number of fireplaces: 1
- Fireplace features: Free Standing, Living Room, Gas
Interior area
- Total structure area: 1,169
- Total interior livable area: 1,169 sqft
- Finished area above ground: 1,169
Property
Parking
- Total spaces: 2
- Parking features: Asphalt, Exclusive, Front Yard Parking, Private Drive Double Wide
- Uncovered spaces: 2
- Details: Assigned Space: 2
Features
- Stories: 1
- Patio & porch: Porch
- Exterior features: Awning(s), Year Round Living
- Has private pool: Yes
- Pool features: Community, In Ground, Outdoor Pool, Salt Water
- Waterfront features: Lake/Pond
- Frontage type: North
- Frontage length: 0.00
Lot
- Features: Rural, Beach, Near Golf Course, Greenbelt, Library, Marina, Park, Place of Worship, Quiet Area, Rec./Community Centre
- Topography: Flat
Details
- On leased land: Yes
- Lease amount: $855
- Zoning: Residential
Construction
Type & style
- Home type: SingleFamily
- Architectural style: Bungalow
- Property subtype: Modular Home, Residential
Materials
- Vinyl Siding
- Foundation: Pillar/Post/Pier
- Roof: Asphalt Shing
Condition
- 51-99 Years,New Construction
- New construction: Yes
- Year built: 1972
Utilities & green energy
- Sewer: Sewer (Municipal)
- Water: Community Well
- Utilities for property: Cable Available, Cell Service, Electricity Connected, Garbage/Sanitary Collection, High Speed Internet Avail, Natural Gas Connected, Recycling Pickup, Phone Available
Community & HOA
Community
- Security: None
- Senior community: Yes
HOA
- Has HOA: Yes
- Amenities included: Fitness Center, Game Room, Library, Party Room, Pool, Parking, Workshop Area
Location
- Region: Innisfil
Financial & listing details
- Price per square foot: C$218/sqft
- Annual tax amount: C$1,756
- Date on market: 11/20/2024
- Inclusions: Dryer, Range Hood, Refrigerator, Stove, Washer, Window Coverings, Fridge, Stove, Washer, Dryer, All Electric Light Fixtures, Interior Shutters ( Some Need Repair, As Is)
- Electric utility on property: Yes
- Road surface type: Paved
Price history
| Date | Event | Price |
|---|---|---|
| 2/14/2025 | Sold | C$255,000-14.1%C$218/sqft |
Source: ITSO #40671310 Report a problem | ||
| 11/7/2024 | Listed for sale | C$297,000C$254/sqft |
Source:  TRREB #N10412431 Report a problem TRREB #N10412431 Report a problem | ||
Public tax history
Tax history is unavailable.
Neighborhood: L9S
Nearby homes
- C$348,0002 bd2 ba1.3k sqft28 Linden Ln, Innisfil, ON L9S1N8Sold
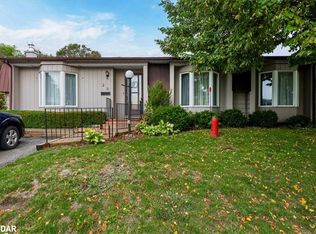
- C$359,9003 bd2 ba-- sqft41 Trefoil Dr, Innisfil, ON L9S1P7For Sale

- C$424,9002 bd2 ba-- sqft36 Linden Ln, Innisfil, ON L9S1P2For Sale

- C$449,9002 bd2 ba-- sqft38 Linden Ln, Innisfil, ON L9S1P2For Sale

- C$369,0002 bd2 ba-- sqft37 Hawthorne Dr, Innisfil, ON L9S1P1For Sale
- C$249,0002 bd1 ba-- sqft35 Hawthorne Dr, Innisfil, ON L9S1P1For Sale
- C$235,0003 bd1 ba-- sqft21 Hawthorne Dr, Innisfil, ON L9S1P7For Sale
- C$229,0002 bd1 ba-- sqft13 Hawthorne Dr, Innisfil, ON L9S1P7For Sale
Nearby schools
GreatSchools rating
No schools nearby
We couldn't find any schools near this home.
- Ontario
- Simcoe County
- Innisfil
- L9S 1P8
- 15 Trefoil Dr
