ATTENTION SENIORS WITH A DESIRE FOR ACCESSIBILITY!! Affordable adult lifestyle living at it's finest in the desirable Sandy Cove Acres Community featuring 2 outdoor swimming pools, 3 community recreational centres, and a wide variety of activities . This well maintained 2 bedroom 2 bathroom bungalow offers comfortable easy living and several accessibility features.with a ramp at the front entrance, leading to a living room complete with a gas fireplace and a large dining room. The spacious family room leads to a side deck and a large rear deck with a storage shed. A large horseshoe shaped kitchen is equipped with a custom pantry featuring convenient pull-out shelves. The primary bedroom has an ensuite bathroom including a washer and dryer. The other bathroom features a walk-in tub for added comfort and accessibility and a glass shower enclosure. A bright and welcoming home in a vibrant adult lifestyle community close to amenities and activities, offering both comfort and convenience. Please note this a land lease community.
For sale
C$424,900
36 Linden Ln, Innisfil, ON L9S 1P2
2beds
2baths
Single Family Residence
Built in ----
-- sqft lot
$-- Zestimate®
C$--/sqft
C$-- HOA
What's special
Large dining roomSpacious family roomSide deckLarge horseshoe shaped kitchenBright and welcoming home
- 109 days
- 11
- 1
Zillow last checked:
Listing updated:
Listed by:
COLDWELL BANKER THE REAL ESTATE CENTRE
Source: TRREB,MLS®#: N13433330 Originating MLS®#: Toronto Regional Real Estate Board
Originating MLS®#: Toronto Regional Real Estate BoardFacts & features
Interior
Bedrooms & bathrooms
- Bedrooms: 2
- Bathrooms: 2
Primary bedroom
- Level: Main
- Dimensions: 4.62 x 4.62
Bedroom
- Level: Main
- Dimensions: 2.36 x 3.48
Bathroom
- Level: Main
- Dimensions: 3.39 x 2.7
Bathroom
- Level: Main
- Dimensions: 2.12 x 2.46
Dining room
- Level: Main
- Dimensions: 3.38 x 4.76
Family room
- Level: Main
- Dimensions: 2.84 x 5.57
Kitchen
- Level: Main
- Dimensions: 3.39 x 3.58
Living room
- Level: Main
- Dimensions: 3.43 x 6.56
Heating
- Forced Air, Gas
Cooling
- Central Air
Appliances
- Included: Water Heater
Features
- Primary Bedroom - Main Floor, Wheelchair Access
- Basement: None
- Has fireplace: Yes
Interior area
- Living area range: 1100-1500 null
Video & virtual tour
Property
Parking
- Total spaces: 2
Accessibility
- Accessibility features: Ramped Entrance
Features
- Has private pool: Yes
- Pool features: Community
Details
- Additional structures: Shed
Construction
Type & style
- Home type: SingleFamily
- Architectural style: Bungalow
- Property subtype: Single Family Residence
Materials
- Vinyl Siding
- Foundation: Concrete
- Roof: Asphalt Shingle
Utilities & green energy
- Sewer: Sewer
Community & HOA
Location
- Region: Innisfil
Financial & listing details
- Annual tax amount: C$2,310
- Date on market: 6/11/2026
Price history
Price history is unavailable.
Public tax history
Tax history is unavailable.
Climate risks
Neighborhood: L9S
Nearby schools
GreatSchools rating
No schools nearby
We couldn't find any schools near this home.

Similar homes

- C$319,9002 bd1 ba-- sqft50 Linden Ln, Innisfil, ON L9S 1P2For Sale
 MLS ID #N13684496, RE/MAX HALLMARK CHAY REALTY. TRREB
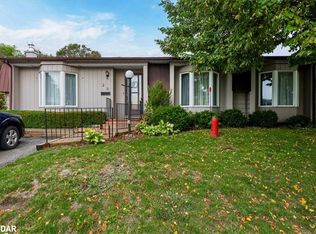
 - C$398,7002 bd1 ba-- sqft57 Main St, Innisfil, ON L9S 1N1For Sale
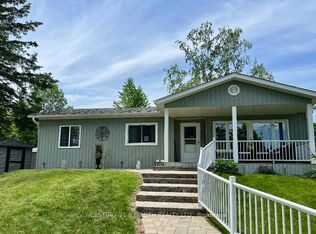 MLS ID #N13246000, CENTURY 21 B.J. ROTH REALTY LTD., BROKERAGE. TRREB
 - C$319,9002 bd2 ba-- sqft18 Belle Isle Arm, Innisfil, ON L9S 1N8For Sale
 MLS ID #N13783714, CENTURY 21 B.J. ROTH REALTY LTD., BROKERAGE. TRREB
 - C$218,8882 bd1 ba-- sqft66 Linden Ln, Innisfil, ON L9S 1P2For Sale
 MLS ID #N13772084, CENTURY 21 B.J. ROTH REALTY LTD.. TRREB
