Welcome to 120 Roxanna Drive! Nestled in the highly sought-after 55+ adult living community of Sutton By the Lake, this warm and charming 2-bedroom, 2-bathroom Sutton Model offers just over 1100 sq ft, the perfect blend of comfort, convenience, and community, all on a large lot providing peace, privacy and picturesque views right from your backyard! Step inside and discover a meticulously maintained home with significant recent upgrades, including both bathrooms, back porch and patio and front porch. Sutton By the Lake provides a vibrant and engaging adult living experience, boasting a strong sense of community and an abundance of amenities including: an outdoor pool, game nights and plenty of events to attend. Nearby amenities include golf courses, parks, churches, and easy access to Lake Simcoe's waterfront. Your opportunity to be a part of this wonderful community awaits! Please note that this is a LANDLEASE in an Adult Community; Occupancy Max is 2 Persons.
For sale
C$399,000
120 Roxanna Dr, Georgina, ON L0E 1R0
2beds
2baths
Single Family Residence
Built in ----
10,606 Square Feet Lot
$-- Zestimate®
C$--/sqft
C$-- HOA
What's special
- 17 days
- 15
- 3
Zillow last checked:
Listing updated:
Listed by:
RE/MAX HALLMARK YORK GROUP REALTY LTD.
Source: TRREB,MLS®#: N13820934 Originating MLS®#: Toronto Regional Real Estate Board
Originating MLS®#: Toronto Regional Real Estate BoardFacts & features
Interior
Bedrooms & bathrooms
- Bedrooms: 2
- Bathrooms: 2
Heating
- Forced Air, Propane
Cooling
- Central Air
Features
- Flooring: Carpet Free
- Basement: Crawl Space
- Has fireplace: Yes
- Fireplace features: Propane
Interior area
- Living area range: 1100-1500 null
Video & virtual tour
Property
Parking
- Total spaces: 5
- Parking features: Private Double
- Has garage: Yes
Features
- Patio & porch: Porch
- Exterior features: Landscaped, Year Round Living
- Has private pool: Yes
- Pool features: In Ground
Lot
- Size: 10,606 Square Feet
- Features: Park, Rec./Commun.Centre, Beach, Campground, Golf, Lake/Pond, Other Shaped Lot
- Topography: Dry,Flat
Construction
Type & style
- Home type: SingleFamily
- Architectural style: Bungalow
- Property subtype: Single Family Residence
Materials
- Aluminum Siding
- Foundation: Unknown
- Roof: Asphalt Shingle
Utilities & green energy
- Sewer: Septic
- Water: Comm Well
Community & HOA
Community
- Senior community: Yes
Location
- Region: Georgina
Financial & listing details
- Annual tax amount: C$1,477
- Date on market: 9/23/2026
Price history
Price history is unavailable.
Public tax history
Tax history is unavailable.
Climate risks
Neighborhood: L0E
Nearby schools
GreatSchools rating
No schools nearby
We couldn't find any schools near this home.
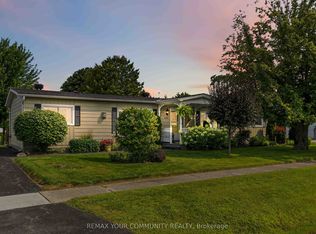
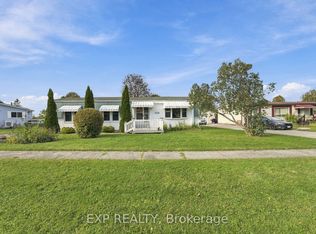
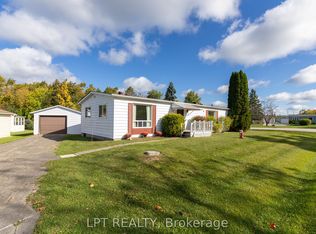
Similar homes
- C$429,0002 bd2 ba-- sqft165 Roxanna Dr, Georgina, ON L0E 1R0For Sale
 MLS ID #N13593654, REMAX YOUR COMMUNITY REALTY. TRREB
 - C$440,0003 bd2 ba-- sqft22 Emery Ct, Georgina, ON L0E 1R0For Sale
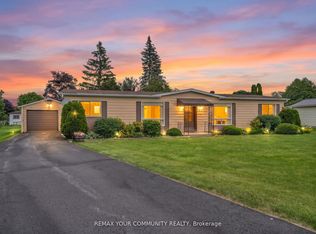 MLS ID #N13519004, REMAX YOUR COMMUNITY REALTY. TRREB
 - C$548,0002 bd2 ba-- sqft10 Hummingbird Cir, Georgina, ON L0E 1R0For Sale
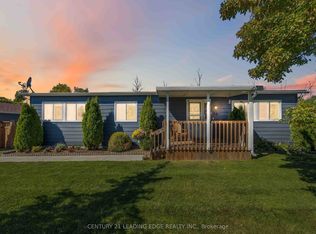 MLS ID #N13855696, CENTURY 21 LEADING EDGE REALTY INC.. TRREB
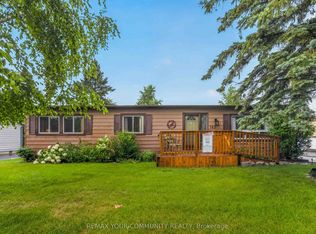
 - C$455,0003 bd2 ba-- sqft30 Damsel Cir, Georgina, ON L0E 1R0For Sale
 MLS ID #N13631644, RE/MAX ALL-STARS REALTY INC.. TRREB
