Enjoy relaxed, comfortable living in 'Sutton by the Lake'! This inviting 3 bedroom, 2 bath bungalow is situated in a friendly 55+ community offering a wonderful blend of comfort, privacy and an active adult lifestyle. The well designed floor plan provides comfortable, functional living spaces and spacious principal rooms. Walkouts to the oversized deck with one half covered & screened in is the perfect spot to enjoy the tranquil, peaceful privacy in the beautiful backyard. A covered side entrance off the Laundry room leads to a more than ample driveway and oversized garage with room for the car and a workshop! Sutton by the Lake offers a welcoming community atmosphere with a clubhouse, loads of activities and a community outdoor pool as well as golf, Lake Simcoe and Town amenities all close by. Whether staying active, socializing with neighbours or simply relaxing and enjoying your surroundings, a wonderful opportunity to enjoy comfortable bungalow living, a great sense of community and the ease of a low maintenance lifestyle in an adult setting. A Land lease property with a current lease fee of $604.97 per month will increase $50 per month with new owner. Lease fee includes: lot lease, water, use of Clubhouse, community pool, tennis courts, shuffleboard, driveway snow removal (3 inches or more).
For sale
C$475,000
30 Damsel Cir, Georgina, ON L0E 1R0
3beds
2baths
Single Family Residence
Built in ----
930 Square Feet Lot
$-- Zestimate®
C$--/sqft
C$-- HOA
What's special
Well designed floor planComfortable functional living spacesSpacious principal roomsMore than ample driveway
- 13 hours |
- 4 |
- 1 |
Zillow last checked:
Listing updated:
Listed by:
RE/MAX ALL-STARS REALTY INC.
Source: TRREB,MLS®#: N13631644 Originating MLS®#: Toronto Regional Real Estate Board
Originating MLS®#: Toronto Regional Real Estate BoardFacts & features
Interior
Bedrooms & bathrooms
- Bedrooms: 3
- Bathrooms: 2
Primary bedroom
- Level: Main
- Dimensions: 4.1 x 3.73
Bedroom 2
- Level: Main
- Dimensions: 3.46 x 3.72
Bedroom 3
- Level: Main
- Dimensions: 2.53 x 3.7
Breakfast
- Level: Main
- Dimensions: 2.35 x 2.2
Dining room
- Level: Main
- Dimensions: 3.82 x 3.8
Kitchen
- Level: Main
- Dimensions: 4.17 x 3.69
Laundry
- Level: Main
- Dimensions: 2.24 x 1.39
Living room
- Level: Main
- Dimensions: 5.15 x 3.73
Heating
- Forced Air, Electric
Cooling
- Central Air
Features
- Basement: Crawl Space
- Has fireplace: No
Interior area
- Living area range: 1100-1500 null
Property
Parking
- Total spaces: 4
- Parking features: Private, Garage Door Opener
- Has garage: Yes
Features
- Patio & porch: Deck
- Exterior features: Year Round Living
- Has private pool: Yes
- Pool features: In Ground, Community, Outdoor Pool
- Waterfront features: None
Lot
- Size: 930 Square Feet
- Features: Golf, Lake/Pond, Rec./Commun.Centre
- Topography: Level
Construction
Type & style
- Home type: SingleFamily
- Architectural style: Bungalow
- Property subtype: Single Family Residence
Materials
- Other
- Foundation: Concrete Block
- Roof: Asphalt Shingle
Utilities & green energy
- Sewer: Septic
- Water: Comm Well
Community & HOA
Community
- Senior community: Yes
Location
- Region: Georgina
Financial & listing details
- Annual tax amount: C$1,794
- Date on market: 8/3/2026
RE/MAX ALL-STARS REALTY INC.
RE/MAX ALL-STARS REALTY INC.
By pressing Contact Agent, you agree that the real estate professional identified above may call/text you about your search, which may involve use of automated means and pre-recorded/artificial voices. You don't need to consent as a condition of buying any property, goods, or services. Message/data rates may apply. You also agree to our Terms of Use. Zillow does not endorse any real estate professionals. We may share information about your recent and future site activity with your agent to help them understand what you're looking for in a home.
Price history
Price history is unavailable.
Public tax history
Tax history is unavailable.
Climate risks
Neighborhood: L0E
Nearby schools
GreatSchools rating
No schools nearby
We couldn't find any schools near this home.
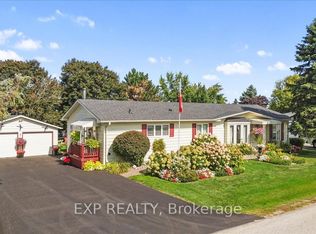
- C$599,9993 bd2 ba-- sqft36 Juno Cres, Georgina, ON L0E1R0For Sale
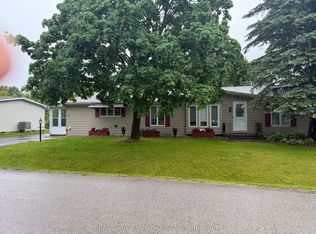
- C$549,9003 bd2 ba-- sqft50 Juno Cres, Georgina, ON L0E1R0For Sale
- C$465,0003 bd2 ba-- sqft22 Emery Ct, Georgina, ON L0E1R0For Sale
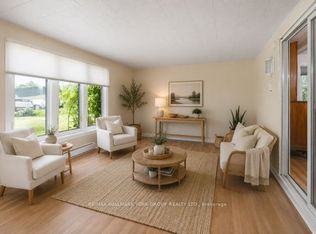
- C$474,9002 bd2 ba-- sqft120 Roxanna Dr, Georgina, ON L0E1R0For Sale
- C$424,9002 bd2 ba-- sqft5 Inlet Ct, Georgina, ON L0E1R0For Sale
- C$399,0002 bd2 ba-- sqft11 Geneva Ct, Georgina, ON L0E1R0For Sale
- C$499,0003 bd2 ba-- sqft20 Geneva Ct, Georgina, ON L0E1R0For Sale
- C$439,0002 bd2 ba-- sqft165 Roxanna Dr, Georgina, ON L0E1R0For Sale
Similar homes
- C$465,0003 bd2 ba-- sqft22 Emery Ct, Georgina, ON L0E 1R0For SaleMLS ID #N13519004, REMAX YOUR COMMUNITY REALTY. TRREB
- C$499,0003 bd2 ba-- sqft20 Geneva Ct, Georgina, ON L0E 1R0For Sale
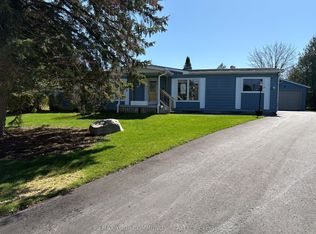 MLS ID #N13023888, REMAX YOUR COMMUNITY REALTY. TRREB
 - C$549,9003 bd2 ba-- sqft50 Juno Cres, Georgina, ON L0E 1R0For SaleMLS ID #N13537176, REAL ESTATE ADVISORS INC.. TRREB
- C$439,0002 bd2 ba-- sqft165 Roxanna Dr, Georgina, ON L0E 1R0For Sale
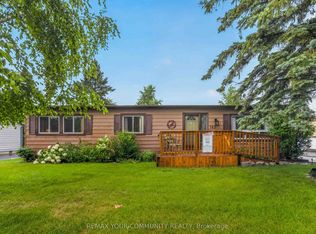 MLS ID #N13593654, REMAX YOUR COMMUNITY REALTY. TRREB
 - C$579,9004 bd1 ba-- sqft69 Virginia Blvd, Georgina, ON L0E 1R0For SaleMLS ID #N13624126, REMAX YOUR COMMUNITY REALTY. TRREB
- C$659,0003 bd2 ba-- sqft26576 Park Rd, Georgina, ON L0E 1R0For SaleMLS ID #N13457720, RE/MAX ALL-STARS REALTY INC.. TRREB
- C$699,0005 bd2 ba-- sqft20 Southwood Cres, Georgina, ON L0E 1L0For SaleMLS ID #N13627430, RE/MAX CONDOS PLUS CORPORATION. TRREB
- C$689,9003 bd1 ba-- sqft33 Kelenna Dr, Georgina, ON L0E 1L0For SaleMLS ID #N13624060, RE/MAX ALL-STARS TEAM TREVOR REALTY. TRREB
- C$525,0002 bd1 ba-- sqft25955 Maple Beach Rd, Brock, ON L0K 1A0For SaleMLS ID #N13627718, FOREST HILL REAL ESTATE INC.. TRREB
- C$589,9992 bd1 ba-- sqft191 Ways Bay Dr, Georgina, ON L4P 2M6For SaleMLS ID #N13629242, SUTTON GROUP INCENTIVE REALTY INC.. TRREB
- C$549,9992 bd1 ba-- sqft2234 Crystal Beach Rd, Innisfil, ON L9S 3W9For SaleMLS ID #N13631286, RE/MAX WEST REALTY INC.. TRREB
- C$599,9002 bd1 ba-- sqft24342 Highway 48, Georgina, ON L0E 1A0For SaleMLS ID #N13422924, RE/MAX REALTRON REALTY INC.. TRREB
- C$599,0003 bd2 ba-- sqft74 De La Salle Blvd, Georgina, ON L0E 1L0For SaleMLS ID #N13170500, BAY STREET INTEGRITY REALTY INC.. TRREB
- C$545,0002 bd1 ba-- sqft1417 Maple Way, Innisfil, ON L9S 4R1For SaleMLS ID #N13620602, FARIS TEAM REAL ESTATE. TRREB
- C$499,0002 bd1 ba-- sqft89 Cedar Beach Rd, Brock, ON L0K 1A0For SaleMLS ID #N13608182, RE/MAX WEST REALTY INC.. TRREB
- C$535,0002 bd2 ba-- sqftTHE OAKS, Georgina, ON L0E 1L0For SaleMLS ID #N13458296, REMAX YOUR COMMUNITY REALTY. TRREB
- C$459,9002 bd1 ba-- sqft678 Pinegrove Ave, Innisfil, ON L9S 2K4For SaleMLS ID #N13593092, CENTURY 21 B.J. ROTH REALTY LTD., BROKERAGE. TRREB
- C$695,0003 bd1 ba-- sqft1654 Metro Rd N, Georgina, ON L0E 1S0For SaleMLS ID #N13219296, CENTURY 21 HERITAGE GROUP LTD.. TRREB
- C$649,9004 bd3 ba-- sqft29 Campion Ct, Georgina, ON L4P 3N1For SaleMLS ID #N13622742, RE/MAX REALTY SPECIALISTS INC.. TRREB
- C$299,9003 bd2 ba-- sqft1481 Beaver Rd, Chippewas Of Georgina Island First Nation, ON L0E 1N0For SaleMLS ID #N13606662, Coldwell Banker Electric Realty. TRREB
