Welcome To 5 Inlet Court! This Meticulously Maintained Turnkey 2 Bedroom 2 Bath Bungalow Is Perfectly Positioned On A Spacious 88.5Ft X 124Ft Lot In The Adult Living Community Of Sutton By The Lake. The Main Living Area Is Flooded With Natural Light And Features An Open Concept Living Room And Dining Room With Gleaming Hardwood Floors And Walkout To The Covered Large Back Deck. Perfect For Enjoying Your Morning Cup Of Coffee, Unwinding At The End Of The Day, Or Entertaining Friends And Family, Rain Or Shine. The Sprawling Primary Bedroom Has A Walk-In Closet, Private 3-Piece Ensuite And Large Picture Window. This Efficient Floorplan Features Tons Of Storage With Built In Shelving And Extra Closets Tucked Around Every Corner, Including An Additional Walk-In Closet Or Pantry Space. Enjoy The Low-Maintenance Lifestyle And As Many (Or As Few) Activities As You'd Like With The Exclusive Clubhouse With Shuffleboard, Inground Pool, Tennis And Pickleball Courts, Plus A Happening Social Committee Events Calendar Including Game Nights And Fitness Classes. Residents Don't Have To Worry About Heavy Snowfalls Here - Driveways Are Plowed Anytime We Have 3 Or More Inches Of Snow! Located Just Minutes From Sibbald Provincial Park, Lake Simcoe, The Briars Golf Club, Library, Churches, Restaurants And All Amenities.
For sale
C$399,900
5 Inlet Ct, Georgina, ON L0E 1R0
2beds
2baths
Single Family Residence
Built in ----
0.25 Acres Lot
$-- Zestimate®
C$--/sqft
C$-- HOA
What's special
- 54 days |
- 54 |
- 4 |
Zillow last checked:
Listing updated:
Listed by:
EXP REALTY
Source: TRREB,MLS®#: N13469764 Originating MLS®#: Toronto Regional Real Estate Board
Originating MLS®#: Toronto Regional Real Estate BoardFacts & features
Interior
Bedrooms & bathrooms
- Bedrooms: 2
- Bathrooms: 2
Primary bedroom
- Level: Ground
- Dimensions: 3.51 x 5.3
Bedroom 2
- Level: Ground
- Dimensions: 3.47 x 3.57
Dining room
- Level: Ground
- Dimensions: 2.27 x 3.6
Kitchen
- Level: Ground
- Dimensions: 3.97 x 2.51
Laundry
- Level: Ground
- Dimensions: 1.53 x 1.8
Living room
- Level: Ground
- Dimensions: 3.93 x 4.54
Heating
- Forced Air, Electric
Cooling
- Central Air
Features
- Primary Bedroom - Main Floor
- Flooring: Carpet Free
- Basement: Crawl Space
- Has fireplace: No
Interior area
- Living area range: 1100-1500 null
Property
Parking
- Total spaces: 4.5
- Parking features: Garage Door Opener
- Has garage: Yes
Features
- Has private pool: Yes
- Pool features: In Ground
Lot
- Size: 0.25 Acres
Details
- Parcel number: 035230401
Construction
Type & style
- Home type: SingleFamily
- Architectural style: Bungalow
- Property subtype: Single Family Residence
Materials
- Vinyl Siding
- Foundation: Concrete
- Roof: Asphalt Rolled
Utilities & green energy
- Sewer: Septic
Community & HOA
Location
- Region: Georgina
Financial & listing details
- Annual tax amount: C$1,161
- Date on market: 6/19/2026
Price history
Price history is unavailable.
Public tax history
Tax history is unavailable.
Climate risks
Neighborhood: L0E
Nearby schools
GreatSchools rating
No schools nearby
We couldn't find any schools near this home.
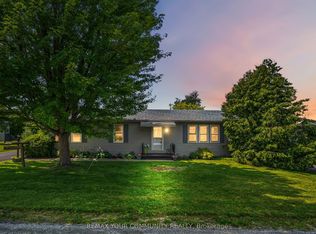
- C$519,0002 bd2 ba-- sqft17 Kelsey Cres, Georgina, ON L0E1R0For Sale
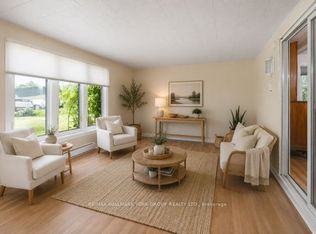
- C$475,0003 bd2 ba-- sqft30 Damsel Cir, Georgina, ON L0E1R0For Sale

- C$474,9002 bd2 ba-- sqft120 Roxanna Dr, Georgina, ON L0E1R0For Sale
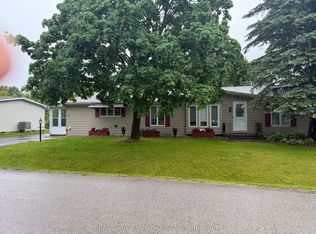
- C$549,9003 bd2 ba-- sqft50 Juno Cres, Georgina, ON L0E1R0For Sale
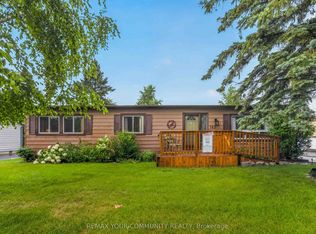
- C$465,0003 bd2 ba-- sqft22 Emery Ct, Georgina, ON L0E1R0For Sale
- C$399,0002 bd2 ba-- sqft11 Geneva Ct, Georgina, ON L0E1R0For Sale
- C$499,0003 bd2 ba-- sqft20 Geneva Ct, Georgina, ON L0E1R0For Sale
- C$439,0002 bd2 ba-- sqft165 Roxanna Dr, Georgina, ON L0E1R0For Sale
Similar homes
- C$439,0002 bd2 ba-- sqft165 Roxanna Dr, Georgina, ON L0E 1R0For Sale
 MLS ID #N13593654, REMAX YOUR COMMUNITY REALTY. TRREB
 - C$475,0003 bd2 ba-- sqft30 Damsel Cir, Georgina, ON L0E 1R0For SaleMLS ID #N13631644, RE/MAX ALL-STARS REALTY INC.. TRREB
- C$465,0003 bd2 ba-- sqft22 Emery Ct, Georgina, ON L0E 1R0For SaleMLS ID #N13519004, REMAX YOUR COMMUNITY REALTY. TRREB
- C$519,0002 bd2 ba-- sqft17 Kelsey Cres, Georgina, ON L0E 1R0For SaleMLS ID #N13634168, REMAX YOUR COMMUNITY REALTY. TRREB
- C$549,9003 bd2 ba-- sqft50 Juno Cres, Georgina, ON L0E 1R0For SaleMLS ID #N13537176, REAL ESTATE ADVISORS INC.. TRREB
- C$427,9993 bd1 ba-- sqft815 Paradise Dr, Georgina, ON L0E 1S0For SaleMLS ID #N13665512, LPT REALTY. TRREB
- C$499,0003 bd2 ba-- sqft20 Geneva Ct, Georgina, ON L0E 1R0For SaleMLS ID #N13023888, REMAX YOUR COMMUNITY REALTY. TRREB
- C$579,9004 bd1 ba-- sqft69 Virginia Blvd, Georgina, ON L0E 1R0For SaleMLS ID #N13624126, REMAX YOUR COMMUNITY REALTY. TRREB
- C$389,0002 bd1 ba-- sqft706 Chestnut St, Innisfil, ON L9S 2H7For SaleMLS ID #N13649946, KELLER WILLIAMS REFERRED URBAN REALTY. TRREB
- C$590,0003 bd1 ba-- sqft33 Isle Vista Dr, Georgina, ON L0E 1N0For SaleMLS ID #N13562520, EXP REALTY. TRREB
- C$399,9003 bd2 ba-- sqft25 Comforts Cv, Innisfil, ON L9S 1S3For SaleMLS ID #N13481050, CENTURY 21 B.J. ROTH REALTY LTD.. TRREB
- C$535,0002 bd2 ba-- sqftTHE OAKS, Georgina, ON L0E 1L0For SaleMLS ID #N13458296, REMAX YOUR COMMUNITY REALTY. TRREB
- C$449,9002 bd1 ba-- sqft678 Pinegrove Ave, Innisfil, ON L9S 2K4For SaleMLS ID #N13593092, CENTURY 21 B.J. ROTH REALTY LTD., BROKERAGE. TRREB
- C$599,0003 bd1 ba-- sqft196 S Channel Dr, Georgina, ON L4P 2N3For SaleMLS ID #N13655726, GOLDEN BRIDGE REALTY. TRREB
- C$409,9002 bd1 ba-- sqft219 Main St N #304, Uxbridge, ON L9P 1C4For SaleMLS ID #N13668020, Keller Williams Energy Real Estate. TRREB
- C$589,9992 bd1 ba-- sqft191 Ways Bay Dr, Georgina, ON L4P 2M6For SaleMLS ID #N13629242, SUTTON GROUP INCENTIVE REALTY INC.. TRREB
- C$489,0002 bd1 ba-- sqft353 Church St, Brock, ON L0K 1A0For SaleMLS ID #N13662012, KELLER WILLIAMS EXPERIENCE REALTY. TRREB
- C$599,0002 bd2 ba-- sqft77 Munro St W, Brock, ON L0E 1E0For SaleMLS ID #N13643396, LPT REALTY. TRREB
- C$425,0003 bd2 ba-- sqft37 Sunrise Cir, Bradford West Gwillimbury, ON L3Z 3W9For SaleMLS ID #N13109336, RIGHT AT HOME REALTY INC.. TRREB
- C$374,9002 bd2 ba-- sqft5 Terra Nova Arm St, Innisfil, ON L9S 1S1For SaleMLS ID #N13061604, ROYAL LEPAGE FIRST CONTACT REALTY. TRREB
