Discover relaxed, coastal-inspired living in this rare Monaco II model, ideally located in the sought-after adult lifestyle community of Sandy Cove Acres. This beautifully maintained 3-bedroom, 2-bath home offers a spacious, open-concept layout with luxury vinyl flooring throughout the main living areas. The inviting horseshoe kitchen makes meal prep a pleasure, while the adjoining living and dining space is perfect for entertaining or simply enjoying quiet evenings at home. A bright sunroom leads to a large deck with hot tub overlooking lush gardens and private outdoor space-ideal for morning coffee or summer get-togethers. Enjoy all the peaceful charm of this friendly community, featuring two pools, three recreation centres, and a wide range of social activities designed to keep you active and connected. Just a short stroll to Lake Simcoe's sandy shoreline and minutes from the world-class amenities of Friday Harbour Resort, this location offers four-season enjoyment at its finest with fine dining, golf at the famous Doug Carrick designed NEST course or just enjoy nature in the many trails around the resort. Convenient on-site bus stops provide easy access to Barrie, shopping, and the Innisfil Casino. Recent upgrades include new flooring, New Hot Tub, New Efficient Ductless heat/air conditioning systems (2), which will heat or cool the entire home and new washer. 3rd Bedroom added in 2024. Pack your bags and start living the carefree, retired lifestyle you've been dreaming of-25 Comforts Cove is ready to welcome you home.
For sale
C$399,900
25 Comforts Cv, Innisfil, ON L9S 1S3
3beds
2baths
Single Family Residence
Built in ----
-- sqft lot
$-- Zestimate®
C$--/sqft
C$-- HOA
What's special
Spacious open-concept layoutInviting horseshoe kitchenBright sunroomNew flooringNew hot tubNew washer
- 47 days |
- 27 |
- 1 |
Zillow last checked:
Listing updated:
Listed by:
CENTURY 21 B.J. ROTH REALTY LTD.
Source: TRREB,MLS®#: N13481050 Originating MLS®#: Toronto Regional Real Estate Board
Originating MLS®#: Toronto Regional Real Estate BoardFacts & features
Interior
Bedrooms & bathrooms
- Bedrooms: 3
- Bathrooms: 2
Primary bedroom
- Level: Ground
- Dimensions: 4.3 x 3.5
Bedroom 2
- Level: Ground
- Dimensions: 3.45 x 3.1
Bedroom 3
- Level: Ground
- Dimensions: 3 x 2.9
Dining room
- Level: Ground
- Dimensions: 4.4 x 3.05
Kitchen
- Level: Ground
- Dimensions: 3.7 x 3.3
Living room
- Level: Ground
- Dimensions: 4.4 x 3.8
Sunroom
- Level: Ground
- Dimensions: 3 x 2.9
Heating
- Baseboard, Electric
Cooling
- Wall Unit(s)
Features
- Primary Bedroom - Main Floor
- Basement: Crawl Space
- Has fireplace: Yes
- Fireplace features: Natural Gas
Interior area
- Living area range: 1100-1500 null
Property
Parking
- Total spaces: 2
- Parking features: Private Double
Features
- Patio & porch: Porch
- Exterior features: Awning(s)
- Has private pool: Yes
- Pool features: Community, Outdoor Pool
- Has spa: Yes
- Spa features: Hot Tub
- Has view: Yes
- View description: Park/Greenbelt
- Waterfront features: None
Lot
- Features: Cul de Sac/Dead End, Rec./Commun.Centre, Public Transit, Park
- Topography: Flat,Dry
Details
- Additional structures: Shed
Construction
Type & style
- Home type: SingleFamily
- Architectural style: Bungalow
- Property subtype: Single Family Residence
Materials
- Aluminum Siding
- Foundation: Concrete
- Roof: Asphalt Shingle
Utilities & green energy
- Sewer: Sewer
Community & HOA
Community
- Senior community: Yes
Location
- Region: Innisfil
Financial & listing details
- Annual tax amount: C$2,511
- Date on market: 6/23/2026
C
CENTURY 21 B.J. ROTH REALTY LTD.
By pressing Contact Agent, you agree that the real estate professional identified above may call/text you about your search, which may involve use of automated means and pre-recorded/artificial voices. You don't need to consent as a condition of buying any property, goods, or services. Message/data rates may apply. You also agree to our Terms of Use. Zillow does not endorse any real estate professionals. We may share information about your recent and future site activity with your agent to help them understand what you're looking for in a home.
Price history
Price history is unavailable.
Public tax history
Tax history is unavailable.
Climate risks
Neighborhood: L9S
Nearby schools
GreatSchools rating
No schools nearby
We couldn't find any schools near this home.
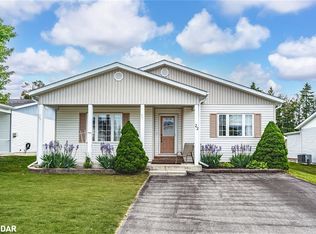
- C$560,0002 bd2 ba1.5k sqft22 Trellis Ln, Innisfil, ON L9S0A1Sold
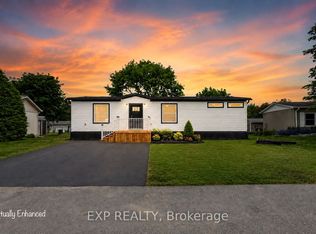
- C$479,0002 bd2 ba-- sqft76 Linden Ln, Innisfil, ON L9S1P2For Sale
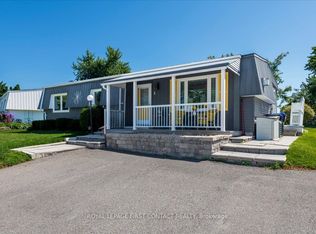
- C$374,9002 bd2 ba-- sqft5 Terra Nova Arm St, Innisfil, ON L9S1S1For Sale
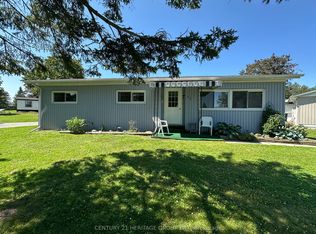
- C$2,2002 bd2 ba-- sqft11 Maple Ct, Innisfil, ON L9S1N9For Rent
- C$426,0001 bd2 ba1.3k sqft10 Carmans Cv, Innisfil, ON L9S1R9Sold
- C$269,0002 bd2 ba-- sqft85 Hawthorne Dr, Innisfil, ON L9S1N5For Sale
- C$339,0002 bd2 ba-- sqft6 Gander Cv, Innisfil, ON L9S1R9For Sale
- C$239,5002 bd2 ba-- sqft36 Weeping Willow Dr, Innisfil, ON L9S1P1For Sale
Similar homes
- C$389,0002 bd1 ba-- sqft706 Chestnut St, Innisfil, ON L9S 2H7For Sale
 MLS ID #N13649946, KELLER WILLIAMS REFERRED URBAN REALTY. TRREB
 - C$424,9002 bd2 ba-- sqft36 Linden Ln, Innisfil, ON L9S 1P2For Sale
 MLS ID #N13433330, COLDWELL BANKER THE REAL ESTATE CENTRE. TRREB
 - C$374,9002 bd2 ba-- sqft5 Terra Nova Arm St, Innisfil, ON L9S 1S1For SaleMLS ID #N13061604, ROYAL LEPAGE FIRST CONTACT REALTY. TRREB
- C$374,9002 bd1 ba-- sqft22 Western Ave, Innisfil, ON L9S 1M1For Sale
 MLS ID #N13622436, COLDWELL BANKER THE REAL ESTATE CENTRE. TRREB
 - C$399,9002 bd2 ba-- sqft3 Honeysuckle Ln, Innisfil, ON L9S 1M5For SaleMLS ID #N13536418, ROYAL LEPAGE FIRST CONTACT REALTY. TRREB
- C$339,0002 bd2 ba-- sqft6 Gander Cv, Innisfil, ON L9S 1R9For SaleMLS ID #N13479862, KELLER WILLIAMS REFERRED URBAN REALTY. TRREB
- C$398,7002 bd1 ba-- sqft57 Main St, Innisfil, ON L9S 1N1For SaleMLS ID #N13246000, CENTURY 21 B.J. ROTH REALTY LTD., BROKERAGE. TRREB
- C$314,9002 bd2 ba-- sqft8 Belle Isle Arm, Innisfil, ON L9S 1N7For SaleMLS ID #N13164136, CENTURY 21 B.J. ROTH REALTY LTD.. TRREB
- C$449,9002 bd1 ba-- sqft678 Pinegrove Ave, Innisfil, ON L9S 2K4For SaleMLS ID #N13593092, CENTURY 21 B.J. ROTH REALTY LTD., BROKERAGE. TRREB
- C$369,0002 bd2 ba-- sqft37 Hawthorne Dr, Innisfil, ON L9S 1P1For SaleMLS ID #N13605886, FARIS TEAM REAL ESTATE. TRREB
- C$239,5002 bd2 ba-- sqft36 Weeping Willow Dr, Innisfil, ON L9S 1P1For SaleMLS ID #N13628098, SUTTON GROUP INCENTIVE REALTY INC.. TRREB
- C$309,0002 bd1 ba-- sqft53 Corner Brook Trl, Innisfil, ON L9S 1N6For SaleMLS ID #N13156450, RE/MAX HALLMARK PEGGY HILL GROUP REALTY. TRREB
- C$499,9002 bd2 ba-- sqft38 Linden Ln, Innisfil, ON L9S 1P2For SaleMLS ID #N13233536, ENGEL & VOLKERS BARRIE. TRREB
- C$574,9004 bd1 ba-- sqft3039 Poplar Rd, Innisfil, ON L9S 2J9For SaleMLS ID #N13613140, CENTURY 21 B.J. ROTH REALTY LTD., BROKERAGE. TRREB
- C$249,0002 bd1 ba-- sqft35 Hawthorne Dr, Innisfil, ON L9S 1P1For SaleMLS ID #N13584258, RE/MAX ROUGE RIVER REALTY LTD.. TRREB
- C$289,9002 bd2 ba-- sqft13 Broadway Ave, Innisfil, ON L9S 1M9For SaleMLS ID #N13639126, RE/MAX REALTRON REALTY INC.. TRREB
- C$239,9002 bd1 ba-- sqft13 Hawthorne Dr, Innisfil, ON L9S 1P7For SaleMLS ID #N13414084, COLDWELL BANKER RONAN REALTY. TRREB
- C$549,9003 bd1 ba-- sqft1007 Ferrier Ave, Innisfil, ON L0L 1W0For SaleMLS ID #N13636484, RIGHT AT HOME REALTY INC.. TRREB
- C$259,9002 bd1 ba-- sqft17 Trefoil Dr, Innisfil, ON L9S 1P8For SaleMLS ID #N13135288, COLDWELL BANKER THE REAL ESTATE CENTRE. TRREB
- C$399,9003 bd1 ba-- sqft1 Quail Cres #103, Barrie, ON L4N 6W9For SaleMLS ID #S13612598, RE/MAX HALLMARK CHAY REALTY. TRREB
