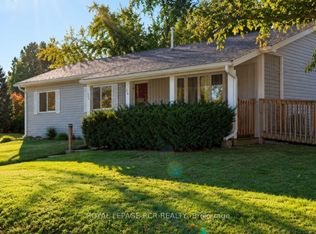
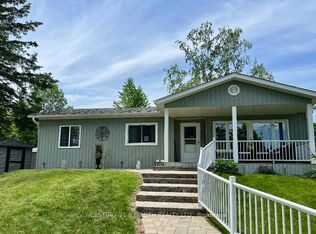
Welcome to one of Sandycove Acres' most beautifully renovated homes. Extensively updated in 2021, this exceptional bungalow blends timeless style with quality craftsmanship and thoughtful design throughout. A custom barnboard entryway with built-in bench and storage makes a stunning first impression. Inside, you'll find luxury vinyl plank flooring, custom window casings and oversized baseboards, flat ceilings, pot lights, and linen roller blinds throughout the carpet-free home which complete the home's clean, modern aesthetic. The beautifully renovated kitchen features quality cabinetry with pull-out storage, a pantry, subway tile backsplash, farmhouse sink, gas range, and a dedicated coffee and beverage bar. The spa-inspired bathroom offers a glass walk-in shower with dual shower heads, while the generous primary bedroom provides a relaxing retreat. Outside, enjoy extensively landscaped gardens, a covered front porch, and a private rear deck with a natural gas BBQ hookup. Multiple storage sheds, a removable dog run, parking for two vehicles, and new windows and front door (2021) complete this remarkable property. Located in the sought-after adult lifestyle community of Sandycove Acres, residents enjoy access to 2 heated outdoor saltwater pools, 2 pickleball courts, fitness facilities, 3 community centres, walking trails, and an active social calendar, all just minutes from shopping, restaurants, and Lake Simcoe. Simply move in and enjoy!
For sale
C$359,900
22 Western Ave, Innisfil, ON L9S 1M1
2beds
1baths
Single Family Residence
Built in ----
-- sqft lot
$-- Zestimate®
C$--/sqft
C$-- HOA
What's special
Luxury vinyl plank flooringFlat ceilingsPot lightsLinen roller blindsCarpet-free homeBeautifully renovated kitchenSubway tile backsplash
- 69 days
- 19
- 2
Zillow last checked:
Listing updated:
Listed by:
COLDWELL BANKER THE REAL ESTATE CENTRE
Source: TRREB,MLS®#: N13622436 Originating MLS®#: Toronto Regional Real Estate Board
Originating MLS®#: Toronto Regional Real Estate BoardFacts & features
Interior
Bedrooms & bathrooms
- Bedrooms: 2
- Bathrooms: 1
Primary bedroom
- Level: Main
- Dimensions: 6.34 x 3.53
Bedroom 2
- Level: Main
- Dimensions: 3.17 x 2.92
Bathroom
- Level: Main
- Dimensions: 0.1 x 0.1
Dining room
- Level: Main
- Dimensions: 2.43 x 2.36
Kitchen
- Level: Main
- Dimensions: 4.23 x 2.43
Laundry
- Level: Main
Living room
- Level: Main
- Dimensions: 4.16 x 4.22
Heating
- Forced Air, Gas
Cooling
- Central Air
Features
- Flooring: Carpet Free
- Basement: Crawl Space
- Has fireplace: No
Interior area
- Living area range: 700-1100 null
Video & virtual tour
Property
Parking
- Total spaces: 2
- Parking features: Private Double, Mutual
Features
- Patio & porch: Deck, Porch
- Exterior features: Landscaped
- Has private pool: Yes
- Pool features: Community, Salt Water
Lot
- Features: Golf, Rec./Commun.Centre, Place Of Worship, Lake/Pond
Details
- Additional structures: Garden Shed
Construction
Type & style
- Home type: SingleFamily
- Architectural style: Bungalow
- Property subtype: Single Family Residence
Materials
- Vinyl Siding
- Foundation: Other
- Roof: Asphalt Shingle
Utilities & green energy
- Sewer: Sewer
Community & HOA
Location
- Region: Innisfil
Financial & listing details
- Annual tax amount: C$2,001
- Date on market: 7/30/2026
Price history
Price history is unavailable.
Public tax history
Tax history is unavailable.
Climate risks
Neighborhood: L9S
Nearby schools
GreatSchools rating
No schools nearby
We couldn't find any schools near this home.

Similar homes
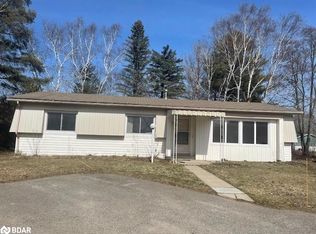
- C$379,9002 bd1 ba-- sqft18 Cherrywood Ln, Innisfil, ON L9S 1M6For Sale
 MLS ID #N13842774, RE/MAX HALLMARK YORK GROUP REALTY LTD.. TRREB
 - C$349,9002 bd1 ba-- sqft25 Cherrywood Ln, Innisfil, ON L9S 1M6For Sale
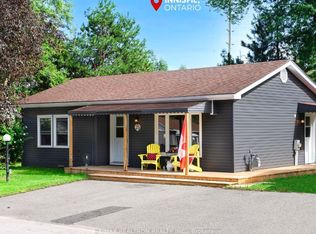 MLS ID #N13729166, RE/MAX REALTRON REALTY INC.. TRREB
 - C$395,0002 bd1 ba-- sqft15 Cherrywood Ln, Innisfil, ON L9S 1M6For Sale
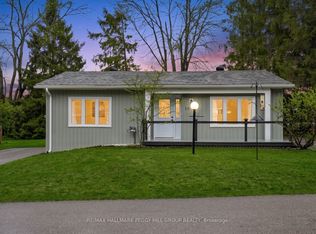 MLS ID #N13664274, RE/MAX HALLMARK PEGGY HILL GROUP REALTY. TRREB
 - C$398,7002 bd1 ba-- sqft57 Main St, Innisfil, ON L9S 1N1For Sale
 MLS ID #N13246000, CENTURY 21 B.J. ROTH REALTY LTD., BROKERAGE. TRREB
