Welcome to 6 Walnut Court, nestled in the desirable North Park area of Sandycove Acres! This inviting 2-bedroom, 2-bathroom bungalow offers comfortable, easy-care living in one of Innisfil's sought-after adult lifestyle communities. The spacious layout features a bright living room area, functional updated kitchen, convenient main-floor laundry and a comfortable primary bedroom, with 2 piece ensuite. Step outside and enjoy your own private retreat, complete with a covered front porch, super sized deck, overlooking a mature, beautifully treed backyard - an ideal setting for morning coffee, relaxing afternoons or entertaining friends and family. Kitchen & Laundry 2019 with door to deck and side yard. Front Covered Porch, Stone Walkways, All windows except living room replaced 2018, Exterior Doors 2018, Roof 2016. Enjoy the exceptional lifestyle offered at Sandycove Acres South, an active adult community designed for recreation, relaxation and social connection. Residents have access to two heated outdoor saltwater pools, three community halls, a games room, fitness centre, outdoor shuffleboard and pickleball courts, along with numerous organized groups, clubs and activities. The private outdoor setting at the home is equally appealing, with a deck and lower patio overlooking a mature, treed backyard-perfect for morning coffee, afternoon lounging or entertaining friends. Ideally situated in south Innisfil, this home offers convenient access to Lake Simcoe, Innisfil Beach Park, Alcona and Stroud, while Barrie and Highway 400 are also within easy reach. The location provides a wonderful balance of peaceful community living and accessibility to shopping, recreation, dining and everyday amenities. Current Land Lease 700.02 + Taxes 129.79 +Water Testing 1.96=$831.77/Monthly (Assumable with No Financing & Seller Approval) or New Lease $870.00 + Taxes (54.21+129.79=184.00)= $1,054.00/month (if Financing is Required) Check it Out!!!
Under contract
C$298,700
6 Walnut Ct, Innisfil, ON L9S 1M7
2beds
2baths
Single Family Residence
Built in ----
-- sqft lot
$-- Zestimate®
C$--/sqft
C$-- HOA
What's special
Spacious layoutFunctional updated kitchenConvenient main-floor laundryPrivate retreatCovered front porchStone walkways
- 55 days
- 13
- 4
Zillow last checked:
Listing updated:
Listed by:
CENTURY 21 B.J. ROTH REALTY LTD., BROKERAGE
Source: TRREB,MLS®#: N13728592 Originating MLS®#: Toronto Regional Real Estate Board
Originating MLS®#: Toronto Regional Real Estate BoardFacts & features
Interior
Bedrooms & bathrooms
- Bedrooms: 2
- Bathrooms: 2
Primary bedroom
- Level: Main
- Dimensions: 12ft. 4in. X 10ft. 5in.
Bedroom
- Level: Main
- Dimensions: 8ft. 8in. X 10ft. 5in.
Bathroom
- Level: Main
Bathroom
- Level: Main
Family room
- Level: Main
- Dimensions: 18ft. 6in. X 11ft. 0in.
Kitchen
- Level: Main
- Dimensions: 9ft. 4in. X 7ft. 9in.
Laundry
- Level: Main
- Dimensions: 6ft. 0in. X 7ft. 9in.
Living room
- Level: Main
- Dimensions: 22ft. 0in. X 14ft. 0in.
Heating
- Forced Air, Gas
Cooling
- Central Air
Appliances
- Included: Water Softener
Features
- Flooring: Carpet Free
- Basement: None
- Has fireplace: No
Interior area
- Living area range: 1100-1500 null
Property
Parking
- Total spaces: 2
Features
- Patio & porch: Deck, Porch
- Exterior features: Landscaped, Year Round Living
- Has private pool: Yes
- Pool features: Community, Salt Water
- Has view: Yes
- View description: Trees/Woods
- Waterfront features: None
Lot
- Features: Irregular Lot, Beach, Greenbelt/Conservation, Lake/Pond, Marina, Rec./Commun.Centre, Golf
Details
- Parcel number: 580820035
Construction
Type & style
- Home type: SingleFamily
- Architectural style: Bungalow
- Property subtype: Single Family Residence
Materials
- Vinyl Siding, Board & Batten
- Foundation: Piers
- Roof: Asphalt Shingle
Utilities & green energy
- Sewer: Sewer
- Water: Comm Well
Community & HOA
Location
- Region: Innisfil
Financial & listing details
- Annual tax amount: C$1,557
- Date on market: 8/31/2026
Price history
Price history is unavailable.
Public tax history
Tax history is unavailable.
Climate risks
Neighborhood: L9S
Nearby schools
GreatSchools rating
No schools nearby
We couldn't find any schools near this home.

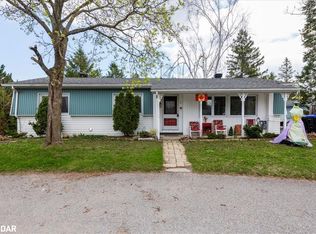


Similar homes
- C$299,9002 bd2 ba-- sqft22 Nature Trail Rd, Innisfil, ON L9S 1N4For Sale
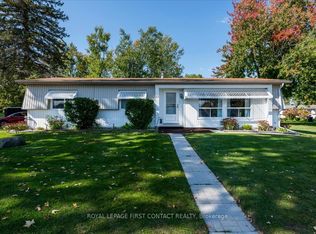 MLS ID #N13877292, ROYAL LEPAGE FIRST CONTACT REALTY. TRREB
 - C$318,9002 bd1 ba-- sqft25 Cherrywood Ln, Innisfil, ON L9S 1M6For Sale
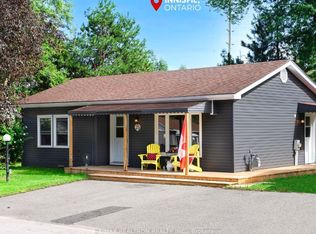 MLS ID #N13729166, RE/MAX REALTRON REALTY INC.. TRREB
 - C$295,0002 bd2 ba-- sqft40 Corner Brook Trl, Innisfil, ON L9S 1N6For Sale
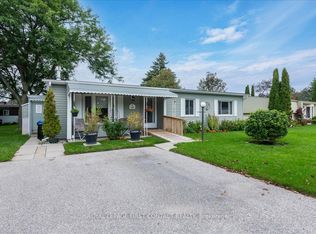 MLS ID #N13741242, ROYAL LEPAGE FIRST CONTACT REALTY. TRREB
 - C$299,9002 bd2 ba-- sqft18 Belle Isle Arm, Innisfil, ON L9S 1N8For Sale
 MLS ID #N13783714, CENTURY 21 B.J. ROTH REALTY LTD., BROKERAGE. TRREB
