Loving the idea of an Adult Lifestyle Community but don't want to compromise on your privacy? 4 Fairbirch Court is for you! Situated on a quiet cul-de-sac, large front yard with good distance from the street, plenty of green space at the back, you will feel comfortably at home. Updated and Upgraded, this spacious bungalow is packed with value. Enjoy the vast front porch and its wrapped around deck or the sunroom at the back. Site location is important and this one gives you quick access to Lockhart Road and its nearby amenities without the burden of the local traffic or long winding drive through the SandyCove property. Decide how busy or laidback you want to be, there are social events and activities for all taste, 2 heated salt water pools, gym, shuffleboard courts, library, 3 rec centers, and the list goes on... Furnace and Air Conditioner have been replaced in 2024. Land Lease Fee ($870.00/mth) + Site & Home Taxes ($179.80/mth) = $1049.80/mth
For sale
C$419,900
4 Fairbirch Ct, Innisfil, ON L9S 1R2
2beds
2baths
Single Family Residence
Built in ----
-- sqft lot
$-- Zestimate®
C$--/sqft
C$-- HOA
What's special
Quiet cul-de-sacSpacious bungalowSunroom at the back
- 5 days
- 8
- 1
Zillow last checked:
Listing updated:
Listed by:
EXP REALTY
Source: TRREB,MLS®#: N13758210 Originating MLS®#: Toronto Regional Real Estate Board
Originating MLS®#: Toronto Regional Real Estate BoardFacts & features
Interior
Bedrooms & bathrooms
- Bedrooms: 2
- Bathrooms: 2
Primary bedroom
- Description: Primary Bedroom
- Level: Main
- Area: 14.3 Square Meters
- Area source: Other
- Dimensions: 4.27 x 3.35
Bedroom 2
- Description: Bedroom 2
- Level: Main
- Area: 8.27 Square Meters
- Area source: Other
- Dimensions: 2.47 x 3.35
Bathroom
- Description: Bathroom
- Level: Main
- Area: 4.86 Square Meters
- Area source: Other
- Dimensions: 1.52 x 3.20
Dining room
- Description: Dining Room
- Level: Main
- Area: 18.99 Square Meters
- Area source: Other
- Dimensions: 5.67 x 3.35
Kitchen
- Description: Kitchen
- Level: Main
- Area: 6.86 Square Meters
- Area source: Other
- Dimensions: 2.86 x 2.40
Living room
- Description: Living Room
- Level: Main
- Area: 28.65 Square Meters
- Area source: Other
- Dimensions: 6.71 x 4.27
Sunroom
- Description: Sunroom
- Level: Main
- Area: 11.21 Square Meters
- Area source: Other
- Dimensions: 2.39 x 4.69
Heating
- Forced Air, Gas
Cooling
- Central Air
Features
- Flooring: Carpet Free
- Basement: Crawl Space
- Has fireplace: No
Interior area
- Living area range: 1100-1500 null
Video & virtual tour
Property
Parking
- Total spaces: 2
- Parking features: Private
Features
- Pool features: None
- Waterfront features: None
Lot
- Features: Cul de Sac/Dead End, Golf, Lake/Pond, Rec./Commun.Centre, Wooded/Treed
Construction
Type & style
- Home type: SingleFamily
- Architectural style: Bungalow
- Property subtype: Single Family Residence
Materials
- Vinyl Siding
- Roof: Asphalt Shingle
Utilities & green energy
- Sewer: Sewer
- Water: Comm Well
Community & HOA
Location
- Region: Innisfil
Financial & listing details
- Annual tax amount: C$2,157
- Date on market: 9/9/2026
Price history
Price history is unavailable.
Public tax history
Tax history is unavailable.
Climate risks
Neighborhood: L9S
Nearby schools
GreatSchools rating
No schools nearby
We couldn't find any schools near this home.

Similar homes
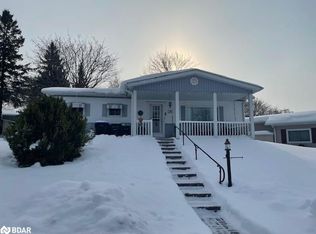
- C$389,9002 bd1 ba-- sqft18 Cherrywood Ln, Innisfil, ON L9S 1M6For Sale
 MLS ID #N13754200, RE/MAX HALLMARK YORK GROUP REALTY LTD.. TRREB
 - C$359,9003 bd2 ba-- sqft41 Trefoil Dr, Innisfil, ON L9S 1P7For Sale
 MLS ID #N13760430, RE/MAX REALTRON REALTY INC.. TRREB
 - C$449,9002 bd2 ba-- sqft38 Linden Ln, Innisfil, ON L9S 1P2For Sale
 MLS ID #N13721782, ENGEL & VOLKERS BARRIE. TRREB
 - C$424,9002 bd2 ba-- sqft36 Linden Ln, Innisfil, ON L9S 1P2For Sale
 MLS ID #N13433330, COLDWELL BANKER THE REAL ESTATE CENTRE. TRREB
