Welcome to Sandycove Acres, one of Innisfil's most sought-after adult lifestyle communities, where resort-style amenities and a welcoming neighbourhood make every day feel like a getaway. Residents enjoy access to multiple community centres, heated outdoor pools, pickleball, shuffleboard, fitness facilities, walking trails, organized social activities, and so much more, all just minutes from Lake Simcoe, shopping, restaurants, golf, and convenient access to Highway 400.Located in the desirable South Park, this well-maintained, carpet-free 2-bedroom, 2-bathroom home offers comfortable, easy living with plenty of space to relax and entertain. The bright interior features drywall throughout, a welcoming family room with French doors and large windows overlooking the private backyard, a formal dining room, and an updated white kitchen with ample cabinetry. The generous primary bedroom features a walk-in closet and a convenient 2-piece ensuite, while the main bathroom has been updated with an easy step-in shower. Outside, you'll appreciate the covered front porch, private patio, vinyl siding, updated shingles, and a private driveway with parking for two vehicles. Whether you're downsizing or looking for an active retirement community, this home offers the perfect combination of comfort, convenience, and lifestyle. Current assumable land lease is $827.72/month plus property taxes of $176.23/month, for a total monthly fee of $1,003.95.
For sale
C$239,000
9 Hawthorne Dr, Innisfil, ON L9S 1P7
2beds
2baths
Single Family Residence
Built in ----
-- sqft lot
$-- Zestimate®
C$--/sqft
C$-- HOA
What's special
Bright interiorDrywall throughoutFormal dining roomGenerous primary bedroomWalk-in closetCovered front porchPrivate patio
- 84 days
- 25
- 0
Zillow last checked:
Listing updated:
Listed by:
COLDWELL BANKER THE REAL ESTATE CENTRE
Source: TRREB,MLS®#: N13572328 Originating MLS®#: Toronto Regional Real Estate Board
Originating MLS®#: Toronto Regional Real Estate BoardFacts & features
Interior
Bedrooms & bathrooms
- Bedrooms: 2
- Bathrooms: 2
Primary bedroom
- Level: Main
- Dimensions: 4.26 x 3.35
Bedroom 2
- Level: Main
- Dimensions: 2.46 x 3.35
Bathroom
- Level: Main
- Dimensions: 0 x 0
Bathroom
- Level: Main
- Dimensions: 0 x 0
Dining room
- Level: Main
- Dimensions: 5.66 x 3.55
Family room
- Level: Main
- Dimensions: 5.66 x 3
Kitchen
- Level: Main
- Dimensions: 2.86 x 2.4
Living room
- Level: Main
- Dimensions: 6.7 x 4.26
Heating
- Forced Air, Gas
Cooling
- Central Air
Features
- Primary Bedroom - Main Floor
- Flooring: Carpet Free
- Basement: Crawl Space
- Has fireplace: No
Interior area
- Living area range: 1100-1500 null
Property
Parking
- Total spaces: 2
- Parking features: Private
Features
- Patio & porch: Porch, Patio
- Exterior features: Privacy
- Has private pool: Yes
- Pool features: Community, Salt Water
Lot
- Features: Lake/Pond, Place Of Worship, Rec./Commun.Centre
- Topography: Flat
Construction
Type & style
- Home type: SingleFamily
- Architectural style: Bungalow
- Property subtype: Single Family Residence
Materials
- Vinyl Siding
- Foundation: Other
- Roof: Asphalt Shingle
Utilities & green energy
- Sewer: Sewer
Community & HOA
Community
- Senior community: Yes
Location
- Region: Innisfil
Financial & listing details
- Annual tax amount: C$2,114
- Date on market: 7/16/2026
Price history
Price history is unavailable.
Public tax history
Tax history is unavailable.
Climate risks
Neighborhood: L9S
Nearby schools
GreatSchools rating
No schools nearby
We couldn't find any schools near this home.

Similar homes
- C$235,0003 bd1 ba-- sqft21 Hawthorne Dr, Innisfil, ON L9S 1P7For Sale
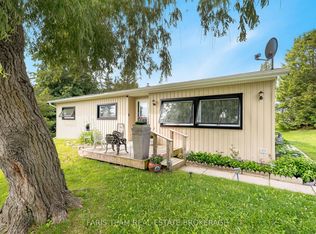 MLS ID #N13790084, FARIS TEAM REAL ESTATE. TRREB
 - C$229,0002 bd1 ba-- sqft13 Hawthorne Dr, Innisfil, ON L9S 1P7For Sale
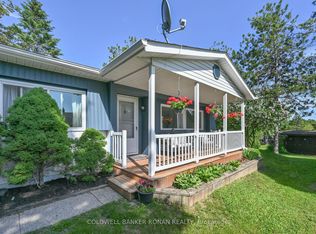 MLS ID #N13414084, COLDWELL BANKER RONAN REALTY. TRREB
 - C$199,9002 bd1 ba-- sqft11 Hawthorne Dr, Innisfil, ON L9S 1P7For Sale
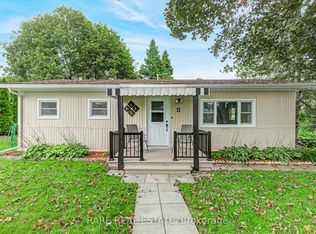 MLS ID #N13827572, RARE REAL ESTATE. TRREB
 - C$230,0002 bd1 ba-- sqft30 Flora Ct, Innisfil, ON L9S 1R4For Sale
 MLS ID #N13768382, RED APPLE REAL ESTATE INC.. TRREB
