Beautiful & Easily Accessible Home In Sandycove Acres! Welcome to 28 Flora Court, a well maintained and easily accessible home nestled in the desirable adult lifestyle community of Sandycove Acres in Innisfil. Set on a landscaped lot with mature trees and vibrant perennial gardens, this inviting home offers comfort, convenience, and a peaceful setting. Start your day with a coffee on the charming covered front porch, while the double driveway provides parking for two vehicles. Inside, you'll find a bright and functional layout featuring two spacious bedrooms, a full bathroom, a generous living room, and a formal dining room, perfect for everyday living and entertaining. The kitchen offers ample cabinetry and storage space, along with a walkout to the covered rear deck, creating the perfect space to relax or enjoy outdoor dining. NOTABLE UPDATES include the shingles, furnace, bedroom carpeting, and fresh paint, providing added peace of mind for the next owner. WHY YOU'LL LOVE LIVING HERE: Ideally located just minutes from shopping, restaurants, Lake Simcoe beaches, marinas, golf courses, and the vibrant Friday Harbour Resort, this home offers the perfect balance of tranquility and convenience. Experience the exceptional lifestyle offered by this vibrant 55+ year-round land lease community in Innisfil. Enjoy a wide range of amenities, organized amenities, and a welcoming sense of community. Don't miss your chance to make this wonderful home your own! This amount of the land lease is inclusive of site tax, home tax and rent fee--Total new land lease is $1009.18 monthly.
For sale
C$223,000
28 Flora Ct, Innisfil, ON L9S 1R4
2beds
1baths
Single Family Residence
Built in ----
-- sqft lot
$-- Zestimate®
C$--/sqft
C$-- HOA
What's special
Vibrant perennial gardensCharming covered front porchBright and functional layoutTwo spacious bedrooms
- 47 days
- 124
- 3
Zillow last checked:
Listing updated:
Listed by:
RE/MAX HALLMARK CHAY REALTY
Source: TRREB,MLS®#: N13574338 Originating MLS®#: Toronto Regional Real Estate Board
Originating MLS®#: Toronto Regional Real Estate BoardFacts & features
Interior
Bedrooms & bathrooms
- Bedrooms: 2
- Bathrooms: 1
Primary bedroom
- Level: Main
- Dimensions: 4.08 x 3.1
Bedroom 2
- Level: Main
- Dimensions: 3.1 x 2.92
Bathroom
- Level: Main
- Dimensions: 1.9 x 1.8
Dining room
- Level: Main
- Dimensions: 3.32 x 2.19
Kitchen
- Level: Main
- Dimensions: 3.1 x 2.92
Living room
- Level: Main
- Dimensions: 6 x 2.87
Heating
- Forced Air, Gas
Cooling
- Central Air
Features
- Primary Bedroom - Main Floor
- Basement: None
- Has fireplace: No
Interior area
- Living area range: 700-1100 null
Video & virtual tour
Property
Parking
- Total spaces: 2
- Parking features: Available, Private Double
Accessibility
- Accessibility features: Parking
Features
- Patio & porch: Deck, Patio
- Exterior features: Landscaped, Privacy
- Has private pool: Yes
- Pool features: Community, Outdoor Pool
- Has view: Yes
- View description: Trees/Woods
- Waterfront features: Indirect, Lake
- Body of water: Lake Simcoe
Details
- Parcel number: 580790034
Construction
Type & style
- Home type: SingleFamily
- Architectural style: Bungalow
- Property subtype: Single Family Residence
Materials
- Vinyl Siding
- Foundation: Piers
- Roof: Asphalt Shingle
Utilities & green energy
- Sewer: Sewer
- Water: Comm Well
Community & HOA
Community
- Security: Smoke Detector(s)
- Senior community: Yes
Location
- Region: Innisfil
Financial & listing details
- Date on market: 7/16/2026
Price history
Price history is unavailable.
Public tax history
Tax history is unavailable.
Climate risks
Neighborhood: L9S
Nearby schools
GreatSchools rating
No schools nearby
We couldn't find any schools near this home.
Similar homes
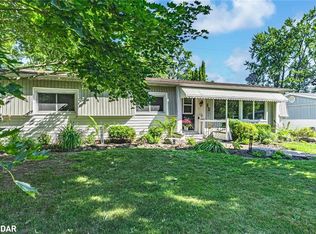
- C$235,0002 bd1 ba-- sqft30 Flora Ct, Innisfil, ON L9S 1R4For Sale
 MLS ID #N13632884, RED APPLE REAL ESTATE INC.. TRREB
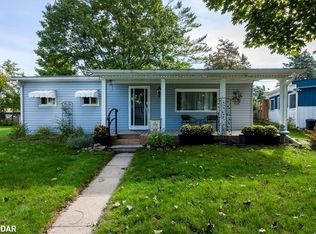
 - C$225,0002 bd1 ba-- sqft11 Hawthorne Dr, Innisfil, ON L9S 1P7For Sale
 MLS ID #N13681476, RARE REAL ESTATE. TRREB
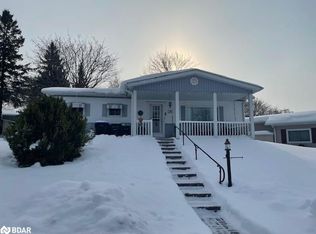
 - C$229,9002 bd1 ba-- sqft66 Linden Ln, Innisfil, ON L9S 1P2For Sale
 MLS ID #N13593718, CENTURY 21 B.J. ROTH REALTY LTD.. TRREB
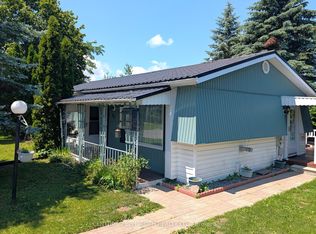
 - C$239,5002 bd2 ba-- sqft36 Weeping Willow Dr, Innisfil, ON L9S 1P1For Sale
 MLS ID #N13628098, SUTTON GROUP INCENTIVE REALTY INC.. TRREB
