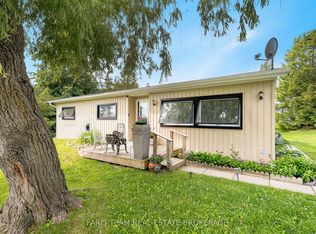
FULLY RENOVATED. MOVE-IN READY. COMPLETELY TURNKEY. ABSOLUTELY GORGEOUS & BRIGHT! Unpack, settle in, and start enjoying life in Sandycove Acres, a welcoming 55+ adult lifestyle community in Innisfil! Whether you're rightsizing, downsizing, or ready for a fresh start, this beautifully renovated, low-maintenance home offers almost 900 square feet of comfortable living. Everything has been taken care of - all the beautiful renovations have been done for you, leaving nothing to do but unpack, settle in, and enjoy! Inside, you'll find two generously sized bedrooms, one bathroom, an open kitchen, a separate dining room, and a welcoming living room. A separate family room offers even more space to relax, enjoy your hobbies, or host guests, with potential to convert into a third bedroom if needed. Step outside to a wonderful yard surrounded by mature trees - a peaceful setting for morning coffee, relaxing afternoons, and time with friends. The community centre is just a hop, skip, and a jump-or a quick golf cart ride away, making it easy to stay active, connect with neighbours, and enjoy everything this welcoming community has to offer. Enjoy a peaceful setting with everyday amenities close by and convenient access for commuters. You're approximately three minutes from Friday Harbour, ten minutes from downtown Barrie, and seven to eight minutes from shopping, Highway 400, and Yonge Street. With restaurants and Lake Simcoe nearby, this year-round land lease community makes it easy to stay connected to the places and people you love. A fresh start. A welcoming neighbourhood. A beautifully renovated home - Book your showing and come experience your next chapter! **INCENTIVE BONUS: All furniture and most of the décor CAN BE included! Enjoy the added value and convenience of a beautifully furnished home from day one. Simply bring your personal belongings and start enjoying your next chapter.** MONTHLY COSTS: Rent: $870.00; Site Taxes: $54.21; Land Taxes: $81.16 Total: $1,005.37
For sale
C$224,900
25 Flora Ct, Innisfil, ON L9S 1R4
2beds
1baths
Single Family Residence
Built in ----
-- sqft lot
$-- Zestimate®
C$--/sqft
C$-- HOA
What's special
Fully renovatedAbsolutely gorgeous and brightTwo generously sized bedroomsOne bathroomOpen kitchenSeparate dining room
- 3 days
- 18
- 0
Zillow last checked:
Listing updated:
Listed by:
RE/MAX REALTRON REALTY INC.
Source: TRREB,MLS®#: N14126864 Originating MLS®#: Toronto Regional Real Estate Board
Facts & features
Interior
Bedrooms & bathrooms
- Bedrooms: 2
- Bathrooms: 1
Primary bedroom
- Level: Main
- Dimensions: 4.04 x 2.9
Bedroom 2
- Level: Main
- Dimensions: 2.97 x 2.82
Bathroom
- Level: Main
- Dimensions: 2.2 x 2.07
Dining room
- Level: Main
- Dimensions: 2.99 x 2.24
Kitchen
- Level: Main
- Dimensions: 3.73 x 2.99
Living room
- Level: Main
- Dimensions: 5.99 x 2.95
Sunroom
- Level: Main
- Dimensions: 4.27 x 2.82
Heating
- Forced Air, Gas
Cooling
- None
Features
- Other
- Basement: None
- Has fireplace: Yes
- Fireplace features: Electric
Interior area
- Living area range: 700-1100 null
Video & virtual tour
Property
Parking
- Total spaces: 2
- Parking features: Private, Private Double, Front Yard Parking
Features
- Patio & porch: Deck
- Exterior features: Canopy, Landscaped, Year Round Living
- Pool features: None
Lot
- Features: Rec./Commun.Centre, Park, Golf, Beach
Details
- Parcel number: 580790034
Construction
Type & style
- Home type: SingleFamily
- Architectural style: Bungalow
- Property subtype: Single Family Residence
Materials
- Vinyl Siding
- Foundation: Slab, Other
- Roof: Asphalt Shingle
Utilities & green energy
- Sewer: Sewer
Community & HOA
Location
- Region: Innisfil
Financial & listing details
- Date on market: 10/29/2026
Price history
Price history is unavailable.
Public tax history
Tax history is unavailable.
Climate risks
Neighborhood: L9S
Nearby schools
GreatSchools rating
No schools nearby
We couldn't find any schools near this home.
Similar homes
- C$230,0002 bd1 ba-- sqft30 Flora Ct, Innisfil, ON L9S 1R4For Sale
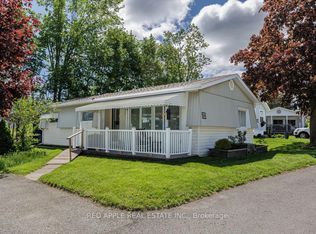 MLS ID #N13768382, RED APPLE REAL ESTATE INC.. TRREB
- C$228,0002 bd1 ba-- sqft77 Linden Ln, Innisfil, ON L9S 1P3For Sale
 MLS ID #N14095888, RE/MAX EXPERTS. TRREB
- C$187,8882 bd1 ba-- sqft28 Flora Ct, Innisfil, ON L9S 1R4For Sale
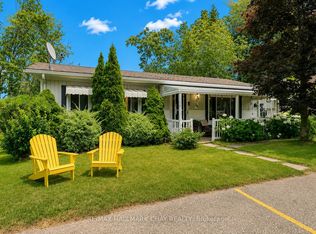 MLS ID #N13574338, RE/MAX HALLMARK CHAY REALTY. TRREB
- C$235,0003 bd1 ba-- sqft21 Hawthorne Dr, Innisfil, ON L9S 1P7For Sale
 MLS ID #N13790084, FARIS TEAM REAL ESTATE. TRREB
