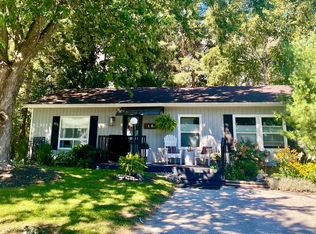
Welcome to Sandy Cove Acres! This 2-bedroom, 1-bathroom home offers an excellent opportunity to bring your vision to life in one of Innisfil's sought-after adult lifestyle communities. The home is in need of some work and updating, making it ideal for a buyer looking to renovate and create a space that suits their own style and needs. Offering a practical layout and plenty of potential, this property is being offered as-is and is ready for someone with a little vision to make it their own. Enjoy all that Sandy Cove Acres has to offer, with a vibrant community atmosphere and an array of amenities and activities
For sale
C$194,900
9 Cherrywood Ln, Innisfil, ON L9S 1M9
2beds
1baths
Mobile Home
Built in ----
-- sqft lot
$-- Zestimate®
C$--/sqft
C$-- HOA
What's special
Practical layout
- 53 days
- 25
- 1
Zillow last checked:
Listing updated:
Listed by:
CENTURY 21 B.J. ROTH REALTY LTD., BROKERAGE
Source: TRREB,MLS®#: N13736000 Originating MLS®#: Toronto Regional Real Estate Board
Facts & features
Interior
Bedrooms & bathrooms
- Bedrooms: 2
- Bathrooms: 1
Primary bedroom
- Description: Primary Bedroom
- Level: Ground
- Area: 13.8 Square Meters
- Area source: Other
- Dimensions: 4.41 x 3.13
Bedroom 2
- Description: Bedroom 2
- Level: Ground
- Area: 8.14 Square Meters
- Area source: Other
- Dimensions: 3.35 x 2.43
Bathroom
- Description: Bathroom
- Level: Ground
- Area: 0 Square Meters
- Area source: Other
Dining room
- Description: Dining Room
- Level: Ground
- Area: 10.28 Square Meters
- Area source: Other
- Dimensions: 3.35 x 3.07
Kitchen
- Description: Kitchen
- Level: Ground
- Area: 13.37 Square Meters
- Area source: Other
- Dimensions: 3.99 x 3.35
Living room
- Description: Living Room
- Level: Ground
- Area: 21 Square Meters
- Area source: Other
- Dimensions: 6.27 x 3.35
Heating
- Forced Air, Gas
Cooling
- Central Air
Features
- Other, Primary Bedroom - Main Floor
- Basement: None
- Has fireplace: No
Interior area
- Living area range: 700-1100 null
Property
Parking
- Total spaces: 2
- Parking features: Mutual
Features
- Pool features: None
Lot
- Features: Irregular Lot, Level, Park, Rec./Commun.Centre
Details
- Parcel number: 580820021
Construction
Type & style
- Home type: MobileManufactured
- Architectural style: Bungalow
- Property subtype: Mobile Home
Materials
- Aluminum Siding
- Foundation: Concrete Block
- Roof: Asphalt Shingle
Utilities & green energy
- Sewer: Sewer
- Water: Comm Well
Community & HOA
Community
- Senior community: Yes
Location
- Region: Innisfil
Financial & listing details
- Date on market: 9/2/2026
Price history
Price history is unavailable.
Public tax history
Tax history is unavailable.
Climate risks
Neighborhood: L9S
Nearby schools
GreatSchools rating
No schools nearby
We couldn't find any schools near this home.

Similar homes
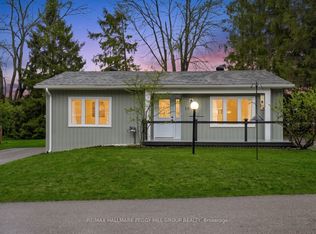
- C$199,9002 bd2 ba-- sqft13 Broadway Ave, Innisfil, ON L9S 1M9For Sale
 MLS ID #N13639126, RE/MAX REALTRON REALTY INC.. TRREB
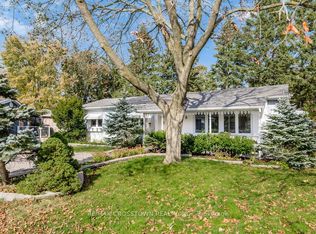
- C$199,9002 bd1 ba-- sqft11 Hawthorne Dr, Innisfil, ON L9S 1P7For Sale
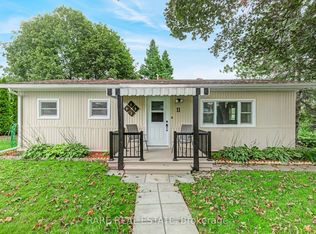 MLS ID #N13827572, RARE REAL ESTATE. TRREB
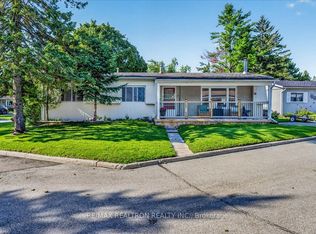
- C$209,9002 bd2 ba-- sqft66 Main St, Innisfil, ON L9S 1N2For Sale
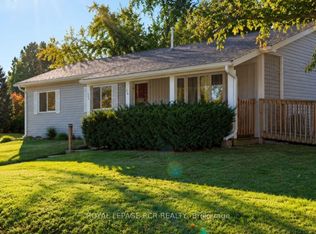 MLS ID #N13785680, ROYAL LEPAGE RCR REALTY. TRREB
- C$213,7772 bd1 ba-- sqft66 Linden Ln, Innisfil, ON L9S 1P2For Sale
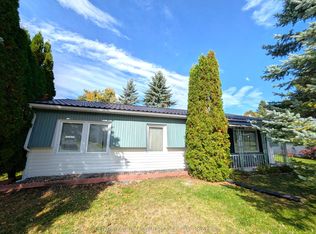 MLS ID #N13772084, CENTURY 21 B.J. ROTH REALTY LTD.. TRREB
