Top 5 Reasons You Will Love This Home: 1) Welcome to this spacious and inviting bungalow located within the peaceful Shamrock Estates land lease community, offering an affordable opportunity to enjoy comfortable, low-maintenance living in a welcoming setting 2) Thoughtfully designed for everyday comfort, this home features a bright sunroom, a well-appointed kitchen with warm oak cabinetry, a comfortable family room, two bedrooms, and a full bathroom, providing plenty of space to relax and unwind 3) Enjoy added peace of mind with several important updates already completed, including a newer furnace (2023), water heater (2024), and roof (2014), helping make this home a practical and move-in-ready choice 4) Take advantage of an affordable price point complemented by monthly maintenance fees of $439.64, which include property taxes, water, garbage removal, and road maintenance, making it easier to manage your monthly expenses 5) Set within a quiet community while remaining conveniently close to shopping, everyday amenities, and major commuter routes, this location offers an ideal combination of peaceful surroundings and easy accessibility. 1,537 fin.sq.ft.
For sale
C$250,000
12 Centre Park Rd, Essa, ON L3W 0A5
2beds
1baths
Mobile Home
Built in ----
-- sqft lot
$-- Zestimate®
C$--/sqft
C$-- HOA
What's special
- 37 days
- 86
- 5
Zillow last checked:
Listing updated:
Listed by:
FARIS TEAM REAL ESTATE
Source: TRREB,MLS®#: N13777150 Originating MLS®#: Toronto Regional Real Estate Board
Originating MLS®#: Toronto Regional Real Estate BoardFacts & features
Interior
Bedrooms & bathrooms
- Bedrooms: 2
- Bathrooms: 1
Primary bedroom
- Level: Main
- Dimensions: 5.11 x 4.06
Bedroom
- Level: Main
- Dimensions: 3.57 x 3.12
Dining room
- Level: Main
- Dimensions: 4.12 x 2.98
Family room
- Level: Main
- Dimensions: 4.53 x 4.06
Kitchen
- Level: Main
- Dimensions: 4.06 x 3.06
Living room
- Level: Main
- Dimensions: 4.71 x 2.96
Sunroom
- Level: Main
- Dimensions: 4.13 x 3.23
Heating
- Forced Air, Gas
Cooling
- Window Unit(s)
Features
- Flooring: Carpet Free
- Basement: None
- Has fireplace: No
Interior area
- Living area range: 1500-2000 null
Video & virtual tour
Property
Parking
- Total spaces: 2
- Parking features: Private Double
Features
- Pool features: None
Details
- Additional structures: Fence - Partial
Construction
Type & style
- Home type: MobileManufactured
- Architectural style: Bungalow
- Property subtype: Mobile Home
Materials
- Vinyl Siding
- Foundation: Piers
- Roof: Asphalt Shingle
Utilities & green energy
- Sewer: Septic
- Water: Comm Well
Community & HOA
Location
- Region: Essa
Financial & listing details
- Date on market: 9/12/2026
Price history
Price history is unavailable.
Public tax history
Tax history is unavailable.
Climate risks
Neighborhood: L0M
Nearby schools
GreatSchools rating
No schools nearby
We couldn't find any schools near this home.


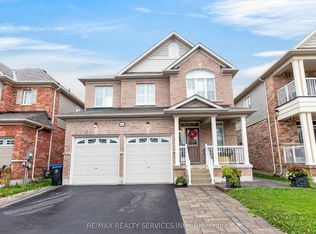

Similar homes
- C$184,9002 bd1 ba-- sqft5 1st St, Essa, ON L0M 1B3For Sale
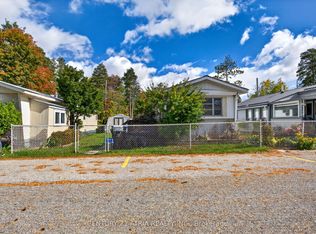 MLS ID #N13875490, CENTURY 21 ATRIA REALTY INC.. TRREB
 - C$249,0002 bd2 ba-- sqft5 Murray Dr, Wasaga Beach, ON L9Z 1K3For Sale
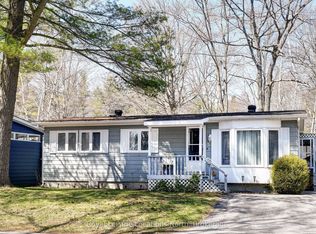 MLS ID #S13744832, Royal LePage Locations North. TRREB
 - C$320,0002 bd1 ba-- sqft22 Meadow Ln #8, Barrie, ON L4N 7K2For Sale
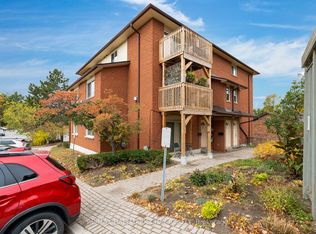 MLS ID #S14095696, RE/MAX HALLMARK CHAY REALTY. TRREB
 - C$249,9002 bd1 ba-- sqft53 Corner Brook Trl, Innisfil, ON L9S 1N6For Sale
 MLS ID #N13756892, RE/MAX HALLMARK PEGGY HILL GROUP REALTY. TRREB
