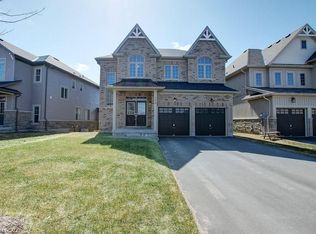
Welcome to 43 Hutton Crescent, a beautifully maintained Lancaster Homes build offering nearly 2,000 sq ft of bright, open concept living in one of Angus's most family friendly communities. The main floor features 9 ft ceilings, upgraded 7.5-inch Cloud Grey Oak wide plank laminate flooring, and an elegant oak staircase professionally stained to match, creating a cohesive, designer look throughout. Spacious living and dining areas flow seamlessly into a well appointed kitchen with Antique White cabinetry, Ebony Fusion countertops, 12x24 tile, stainless steel appliances, and a sunlit breakfast area overlooking the backyard. A custom counter depth pantry with a built in microwave shelf enhances storage and gives the kitchen a clean, integrated appearance. Upstairs, the primary suite offers a peaceful retreat with a walk in closet and a beautifully upgraded 5 piece ensuite featuring a modern glass shower, deep soaker tub, and contemporary finishes. Three additional bedrooms provide generous space for family, guests, or a home office, all filled with natural light. Additional features include metal pickets on the staircase, oversized basement windows, 200 amp service, and a bathroom rough in, offering excellent potential for future expansion. The private backyard provides a blank canvas for outdoor living, gardening, or play space. Located minutes from parks, playgrounds, walking trails, schools, shopping, and CFB Borden, this home blends modern comfort with everyday convenience. With its upgraded finishes, thoughtful layout, and warm presentation, 43 Hutton Crescent stands out as an exceptional value in a welcoming community.
For sale
C$829,000
43 Hutton Cres, Essa, ON L3W 0R6
4beds
3baths
Single Family Residence
Built in ----
3,386 Square Feet Lot
$-- Zestimate®
C$--/sqft
C$-- HOA
What's special
Bright open concept livingWell appointed kitchenAntique white cabinetryEbony fusion countertopsStainless steel appliancesWalk in closetModern glass shower
- 94 days
- 0
- 0
Zillow last checked:
Listing updated:
Listed by:
HOMELIFE/BAYVIEW REALTY INC.
Source: TRREB,MLS®#: N13530730 Originating MLS®#: Toronto Regional Real Estate Board
Originating MLS®#: Toronto Regional Real Estate BoardFacts & features
Interior
Bedrooms & bathrooms
- Bedrooms: 4
- Bathrooms: 3
Primary bedroom
- Description: Primary Bedroom
- Level: Second
- Area: 17.26 Square Meters
- Area source: Other
- Dimensions: 4.69 x 3.68
Bedroom 2
- Description: Bedroom 2
- Level: Second
- Area: 11.89 Square Meters
- Area source: Other
- Dimensions: 3.35 x 3.55
Bedroom 3
- Description: Bedroom 3
- Level: Second
- Area: 11.4 Square Meters
- Area source: Other
- Dimensions: 3.75 x 3.04
Bedroom 4
- Description: Bedroom 4
- Level: Second
- Area: 11.1 Square Meters
- Area source: Other
- Dimensions: 3.50 x 3.17
Breakfast
- Description: Breakfast
- Level: Main
- Area: 10.72 Square Meters
- Area source: Other
- Dimensions: 3.35 x 3.20
Dining room
- Description: Dining Room
- Level: Main
- Area: 19.71 Square Meters
- Area source: Other
- Dimensions: 5.63 x 3.50
Kitchen
- Description: Kitchen
- Level: Main
- Area: 10.24 Square Meters
- Area source: Other
- Dimensions: 3.20 x 3.20
Living room
- Description: Living Room
- Level: Main
- Area: 19.71 Square Meters
- Area source: Other
- Dimensions: 5.63 x 3.50
Heating
- Forced Air, Gas
Cooling
- Central Air
Appliances
- Included: Water Heater
Features
- Basement: Full,Unfinished
- Has fireplace: No
Interior area
- Living area range: 1500-2000 null
Property
Parking
- Total spaces: 6
- Parking features: Private
- Has attached garage: Yes
Features
- Stories: 2
- Pool features: None
Lot
- Size: 3,386 Square Feet
- Features: Fenced Yard, Park, Place Of Worship, School, Public Transit, Rec./Commun.Centre
Details
- Parcel number: 581102353
Construction
Type & style
- Home type: SingleFamily
- Property subtype: Single Family Residence
Materials
- Brick
- Foundation: Concrete, Poured Concrete
- Roof: Asphalt Shingle
Utilities & green energy
- Sewer: Sewer
Community & HOA
Location
- Region: Essa
Financial & listing details
- Annual tax amount: C$3,088
- Date on market: 7/7/2026
Price history
Price history is unavailable.
Public tax history
Tax history is unavailable.
Climate risks
Neighborhood: L0M
Nearby schools
GreatSchools rating
No schools nearby
We couldn't find any schools near this home.


Similar homes
- C$950,0004 bd3 ba-- sqft19 Wakefield Blvd, Essa, ON L3W 0L7For Sale
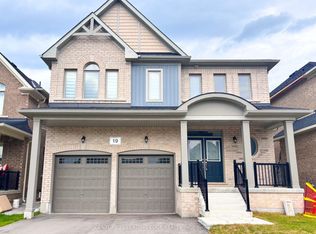 MLS ID #N13726060, CENTURY 21 LEADING EDGE REALTY INC.. TRREB
 - C$899,9004 bd3 ba-- sqft70 Wakefield Blvd, Essa, ON L3W 0L9For Sale
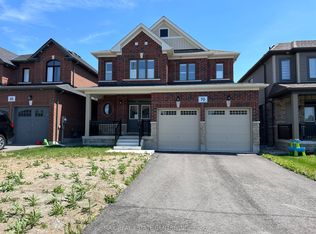 MLS ID #N12894422, RE/MAX REAL ESTATE CENTRE INC.. TRREB
 - C$1,049,7775 bd5 ba3k sqft175 Gold Park Gate, Essa, ON L0M 1B4For Sale
 MLS ID #40846139, Zaya Oshana, Salesperson, RE/MAX Escarpment Realty Inc.. ITSO
 - C$607,0003 bd2 ba-- sqft58 Lookout St, Essa, ON L0M 1B4For Sale
 MLS ID #N13842306, HOUSESIGMA INC.. TRREB
