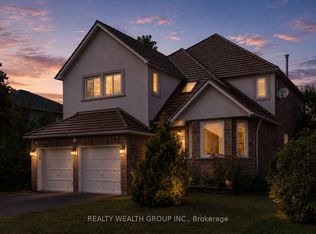
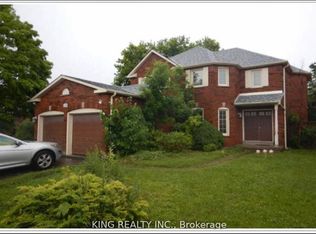
Welcome to this spacious and well-maintained 2-storey detached home in a desirable Barrie neighbourhood! Situated on a premium 50' x 110' lot, this home offers over 4 bedrooms, 3 bathrooms, and parking for up to 6 vehicles, including a double-car garage. The main level features separate living and dining rooms, a cozy family room with a fireplace, and a bright eat-in kitchen with granite countertops and stainless steel appliances. Conveniently located close to schools, parks, shopping, public transit, and major amenities. Vacant for immediate possession with flexible closing available. Don't miss this fantastic opportunity!
For sale
C$798,000
526 Grove St E, Barrie, ON L4M 5Z2
4beds
3baths
Single Family Residence
Built in ----
5,408 Square Feet Lot
$-- Zestimate®
C$--/sqft
C$-- HOA
What's special
Double-car garageBright eat-in kitchenGranite countertopsStainless steel appliances
- 99 days
- 4
- 0
Zillow last checked:
Listing updated:
Listed by:
KING REALTY INC.
Source: TRREB,MLS®#: S13516642 Originating MLS®#: Toronto Regional Real Estate Board
Originating MLS®#: Toronto Regional Real Estate BoardFacts & features
Interior
Bedrooms & bathrooms
- Bedrooms: 4
- Bathrooms: 3
Primary bedroom
- Description: Primary Bedroom
- Level: Second
- Area: 28.33 Square Meters
- Area source: Other
- Dimensions: 5.49 x 5.16
Bedroom 2
- Description: Bedroom 2
- Level: Second
- Area: 10.57 Square Meters
- Area source: Other
- Dimensions: 2.92 x 3.62
Bedroom 3
- Description: Bedroom 3
- Level: Second
- Area: 14.56 Square Meters
- Area source: Other
- Dimensions: 3.63 x 4.01
Bedroom 4
- Description: Bedroom 4
- Level: Second
- Area: 21.11 Square Meters
- Area source: Other
- Dimensions: 4.83 x 4.37
Breakfast
- Description: Breakfast
- Level: Main
- Area: 14.52 Square Meters
- Area source: Other
- Dimensions: 4.27 x 3.40
Den
- Description: Den
- Level: Main
- Area: 11.62 Square Meters
- Area source: Other
- Dimensions: 2.74 x 4.24
Dining room
- Description: Dining Room
- Level: Main
- Area: 14.1 Square Meters
- Area source: Other
- Dimensions: 4.52 x 3.12
Family room
- Description: Family Room
- Level: Main
- Area: 22.89 Square Meters
- Area source: Other
- Dimensions: 6.98 x 3.28
Kitchen
- Description: Kitchen
- Level: Main
- Area: 10.8 Square Meters
- Area source: Other
- Dimensions: 3.66 x 2.95
Living room
- Description: Living Room
- Level: Main
- Area: 18.01 Square Meters
- Area source: Other
- Dimensions: 5.49 x 3.28
Heating
- Forced Air, Gas
Cooling
- Central Air
Features
- Other
- Basement: Partially Finished
- Has fireplace: Yes
Interior area
- Living area range: 2500-3000 null
Property
Parking
- Total spaces: 6
- Parking features: Private Double
- Has attached garage: Yes
Features
- Stories: 2
- Pool features: None
Lot
- Size: 5,408 Square Feet
- Features: Fenced Yard, Hospital, Lake/Pond, Public Transit, Rec./Commun.Centre, School
Details
- Parcel number: 588350051
Construction
Type & style
- Home type: SingleFamily
- Property subtype: Single Family Residence
Materials
- Brick, Other
- Foundation: Concrete
- Roof: Asphalt Shingle
Utilities & green energy
- Sewer: Sewer
Community & HOA
Location
- Region: Barrie
Financial & listing details
- Annual tax amount: C$6,028
- Date on market: 7/3/2026
Price history
Price history is unavailable.
Public tax history
Tax history is unavailable.
Climate risks
Neighborhood: Grove East
Nearby schools
GreatSchools rating
No schools nearby
We couldn't find any schools near this home.


Similar homes
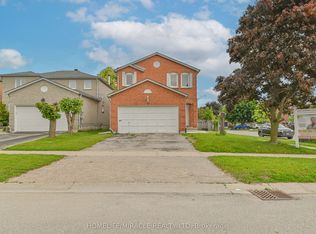
- C$749,9004 bd2 ba-- sqft74 Buchanan Pl, Barrie, ON L4M 6B7For Sale
 MLS ID #S13865176, EXP REALTY. TRREB
 - C$899,9007 bd4 ba-- sqft509 Grove St E, Barrie, ON L4M 5Z4For Sale
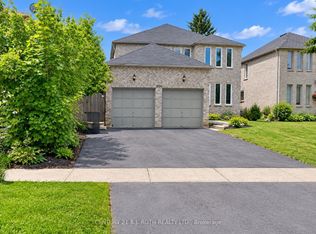 MLS ID #S13766802, CENTURY 21 B.J. ROTH REALTY LTD., BROKERAGE. TRREB
 - C$699,9005 bd2 ba-- sqft7 Huron St, Barrie, ON L4M 5H2For Sale
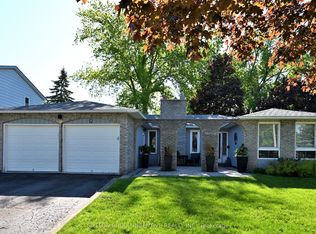 MLS ID #S13789628, SUTTON GROUP INCENTIVE REALTY INC.. TRREB
 - C$798,0006 bd6 ba-- sqft139 Livingstone St W, Barrie, ON L4N 7J5For Sale
 MLS ID #S13425946, KING REALTY INC.. TRREB
