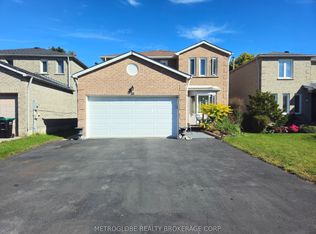
Attention All Investors! 8 Bedroom Detach Corner Legal Rooming House Licensed With The City Of Barrie. Great turnkey operation.... Positive cash flow from day one. Always have more than 90% occupancy from last 7 years.....Located In A Quiet Neighborhood Walking Distance To Georgian College & RVH. Approx $60,000 Gross Income When Full. 3 1/2 Baths, Large Kitchen, 2 Fridges, Common Area Living/Dining Room. Washer & Dryer, Sprinkler System In Utility Room. Non-Smoking Residence. Roof, AC, Furnace, Kitchen Cabinets, Counter and Vanities are replaced in 2020. Granite : kitchen Counter and all vanities. Concrete surrounding house with Huge patio done 2023. Smooth Ceiling on Main floor and common areas on all levels with pot lights. Freshly painted whole house.
Under contract
C$749,900
40 Blair Cres, Barrie, ON L4M 5Y6
8beds
4baths
Single Family Residence
Built in ----
401 Square Feet Lot
$-- Zestimate®
C$--/sqft
C$-- HOA
What's special
Large kitchenWasher and dryerFreshly painted whole house
- 222 days
- 11
- 0
Zillow last checked:
Listing updated:
Listed by:
HOMELIFE/MIRACLE REALTY LTD
Source: TRREB,MLS®#: S12870222 Originating MLS®#: Toronto Regional Real Estate Board
Originating MLS®#: Toronto Regional Real Estate BoardFacts & features
Interior
Bedrooms & bathrooms
- Bedrooms: 8
- Bathrooms: 4
Primary bedroom
- Level: Upper
- Dimensions: 5.33 x 4.72
Bedroom
- Level: Main
- Dimensions: 3.32 x 3.02
Bedroom
- Level: Upper
- Dimensions: 3.32 x 2.89
Bedroom
- Level: Upper
- Dimensions: 3.32 x 2.71
Bedroom
- Level: Lower
- Dimensions: 2.71 x 3.63
Bedroom
- Level: Upper
- Dimensions: 3.81 x 2.89
Kitchen
- Level: Main
- Dimensions: 3.15 x 9.04
Laundry
- Level: Main
- Dimensions: 0 x 0
Living room
- Level: Main
- Dimensions: 2.71 x 4.85
Heating
- Forced Air, Gas
Cooling
- Central Air
Features
- None
- Basement: Finished
- Has fireplace: No
Interior area
- Living area range: 1500-2000 null
Property
Parking
- Total spaces: 4
- Parking features: Available
- Has garage: Yes
Features
- Stories: 2
- Pool features: None
Lot
- Size: 401 Square Feet
Construction
Type & style
- Home type: SingleFamily
- Property subtype: Single Family Residence
Materials
- Brick
- Foundation: Concrete
- Roof: Asphalt Shingle
Utilities & green energy
- Sewer: Sewer
Community & HOA
Location
- Region: Barrie
Financial & listing details
- Annual tax amount: C$4,955
- Date on market: 3/11/2026
Price history
Price history is unavailable.
Public tax history
Tax history is unavailable.
Climate risks
Neighborhood: Grove East
Nearby schools
GreatSchools rating
No schools nearby
We couldn't find any schools near this home.

Similar homes
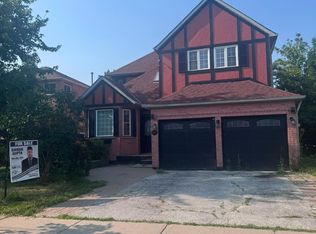
- C$719,0005 bd3 ba-- sqft169 Hickling Trl, Barrie, ON L4M 5V1For Sale
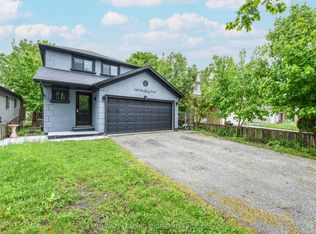 MLS ID #S13876022, CENTURY 21 LEADING EDGE REALTY INC.. TRREB
 - C$775,0007 bd5 ba-- sqft503 Grove St E, Barrie, ON L4M 5Z4For Sale
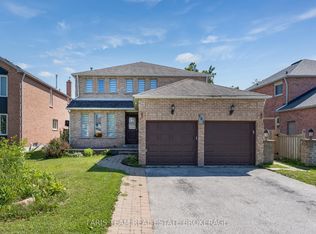 MLS ID #S13792280, FARIS TEAM REAL ESTATE. TRREB
 - C$888,0007 bd4 ba-- sqft514 Grove St E, Barrie, ON L4M 5Z2For Sale
 MLS ID #S13681324, REALTY WEALTH GROUP INC.. TRREB
 - C$729,9995 bd2 ba-- sqft201 Steel St, Barrie, ON L4M 2G8For Sale
 MLS ID #S13639300, RIGHT AT HOME REALTY INC.. TRREB
