Welcome to this stunning fully renovated all-brick bungalow, where modern design meets exceptional functionality. Featuring 5 bedrooms, 3 bathrooms, and over $200,000 in upgrades. Step inside to discover a bright open-concept layout designed for both everyday living and entertaining. Elegant wainscoting, custom accent walls, smooth ceilings, pot lights, upgraded flooring, and designer light fixtures create a sophisticated atmosphere throughout. The beautifully redesigned kitchen is the heart of the home, showcasing sleek white cabinetry, quartz countertops, a stylish backsplash, porcelain tile flooring, a large centre island, and ample storage space. A walkout to the oversized deck seamlessly extends your living space outdoors, overlooking a spacious backyard that's perfect for hosting family gatherings, summer barbecues, and entertaining guests. The main level offers three generous bedrooms and two beautifully updated bathrooms, including a spa-inspired 3-piece bath with a glass-enclosed shower and a luxurious 4-piece bath featuring a rain shower and custom built-in niche. Rich hardwood flooring and large-format porcelain tile flow throughout the home, with no carpet anywhere. The fully finished lower level provides incredible additional living space, complete with a large recreation room centered around a stylish gas fireplace, two additional bedrooms, a renovated 4-piece bathroom, and plenty of room for extended family, guests, or a home office setup. Situated in a quiet family-friendly neighbourhood, this exceptional home is conveniently located just minutes from Highway 400, Costco, shopping, parks, schools, and everyday amenities. With a double-car garage, premium finishes throughout, and nothing left to do but move in, this is a rare opportunity to own a truly turnkey home.
For sale
C$729,000
90 Sproule Dr, Barrie, ON L4N 0W6
5beds
3baths
Single Family Residence
Built in ----
5,413 Square Feet Lot
$-- Zestimate®
C$--/sqft
C$-- HOA
What's special
- 33 days
- 27
- 0
Zillow last checked:
Listing updated:
Listed by:
KELLER WILLIAMS EXPERIENCE REALTY
Source: TRREB,MLS®#: S13815972 Originating MLS®#: Toronto Regional Real Estate Board
Originating MLS®#: Toronto Regional Real Estate BoardFacts & features
Interior
Bedrooms & bathrooms
- Bedrooms: 5
- Bathrooms: 3
Primary bedroom
- Level: Main
- Dimensions: 3.96 x 4.52
Bedroom 2
- Level: Main
- Dimensions: 3.05 x 3.02
Bedroom 3
- Level: Main
- Dimensions: 3.02 x 3.02
Bedroom 4
- Level: Basement
- Dimensions: 3.95 x 3.35
Bedroom 5
- Level: Basement
- Dimensions: 3.93 x 3.56
Dining room
- Level: Main
- Dimensions: 7.95 x 3.61
Kitchen
- Level: Main
- Dimensions: 3.91 x 4.6
Living room
- Level: Main
- Dimensions: 7.75 x 3.61
Recreation
- Level: Basement
- Dimensions: 8.53 x 3.94
Heating
- Forced Air, Gas
Cooling
- Central Air
Features
- None
- Basement: Apartment
- Has fireplace: Yes
Interior area
- Living area range: 1100-1500 null
Property
Parking
- Total spaces: 4
- Parking features: Garage
- Has garage: Yes
Features
- Pool features: None
Lot
- Size: 5,413 Square Feet
Details
- Parcel number: 587650991
Construction
Type & style
- Home type: SingleFamily
- Architectural style: Bungalow
- Property subtype: Single Family Residence
Materials
- Brick
- Foundation: Concrete Block
- Roof: Shingle
Utilities & green energy
- Sewer: Sewer
Community & HOA
Location
- Region: Barrie
Financial & listing details
- Annual tax amount: C$5,841
- Date on market: 9/22/2026
Price history
Price history is unavailable.
Public tax history
Tax history is unavailable.
Climate risks
Neighborhood: Edgehill Drive
Nearby schools
GreatSchools rating
No schools nearby
We couldn't find any schools near this home.


Similar homes
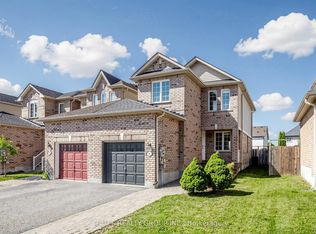
- C$775,0005 bd3 ba-- sqft34 Brighton Rd, Barrie, ON L4M 6S4For Sale
 MLS ID #S14102056, KELLER WILLIAMS EXPERIENCE REALTY. TRREB
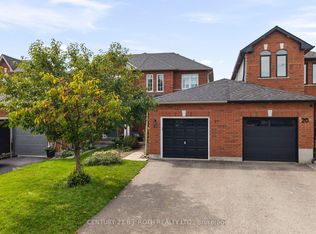
 - C$749,9994 bd4 ba-- sqft5 Trask Dr, Barrie, ON L4N 5R3For Sale
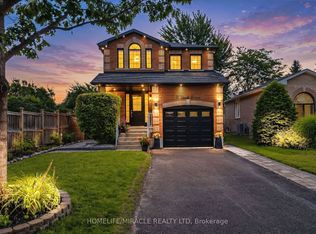 MLS ID #S13759048, HOMELIFE/MIRACLE REALTY LTD. TRREB
 - C$759,0005 bd2 ba-- sqft25 Grand Pl, Barrie, ON L4N 4Y3For Sale
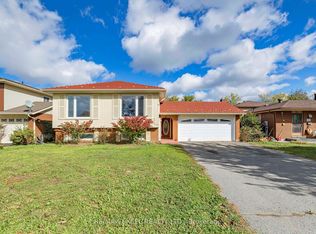 MLS ID #S13868598, RE/MAX EXCEL REALTY LTD.. TRREB
 - C$648,0005 bd2 ba-- sqft11 Charlotte Ct, Barrie, ON L4N 6B2For Sale
 MLS ID #S13805372, RE/MAX HALLMARK MAXX & AFI GROUP REALTY. TRREB
