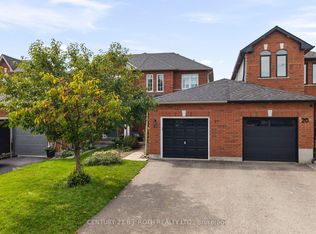
Stunning End-Unit Townhome feels like a detached home, linked only by the garage. Welcome to this exceptionally rare find! Offering the ultimate in privacy, this bright and spacious end-unit townhome sits on an oversized lot with complete backyard access from both sides. Completely carpet-free throughout, this home combines modern elegance with functional family living in a highly sought-after neighbourhood. Main level features an open-concept layout bathed in natural light: **combined living and dining space that flows seamlessly into the gourmet kitchen upgraded with granite countertops, stainless steel appliances, and a stylish designer backsplash; **breakfast area is a spacious dining nook highlighted by a striking stone backsplash accent wall and a direct walk-out to the backyard patio; **wood staircase featuring modern iron picket railings leads to the upper level. Upper level expansive Primary Bedroom complete with a walk-in closet and a 4-piece semi-ensuite. Two additional bright, generously sized bedrooms featuring large windows and closet space. Professionally finished basement features a cozy family room and a private 3-piece ensuite bath. Yard features a custom stone patio, open green space, and endless possibilities for gardening or outdoor entertaining. Benefit from a supreme combination of a central location and family-friendly neighbourhood: this home is steps to local parks, playgrounds and amenities, schools, plazas and dining, and easy access to HWY and transit. Don't miss out on this rare move-in-ready gem!
For sale
C$579,000
46 Ridwell St, Barrie, ON L4N 0W7
3beds
3baths
Townhouse
Built in ----
3,270 Square Feet Lot
$-- Zestimate®
C$--/sqft
C$-- HOA
What's special
Completely carpet-free throughoutStainless steel appliancesStylish designer backsplashSpacious dining nookExpansive primary bedroomWalk-in closetProfessionally finished basement
- 51 days
- 6
- 0
Zillow last checked:
Listing updated:
Listed by:
TIMES REALTY GROUP INC.
Source: TRREB,MLS®#: S13624054 Originating MLS®#: Toronto Regional Real Estate Board
Originating MLS®#: Toronto Regional Real Estate BoardFacts & features
Interior
Bedrooms & bathrooms
- Bedrooms: 3
- Bathrooms: 3
Bedroom
- Level: Second
- Dimensions: 5.16 x 3.31
Bedroom 2
- Level: Second
- Dimensions: 2.96 x 2.72
Bedroom 3
- Level: Second
- Dimensions: 3.06 x 2.58
Breakfast
- Level: Main
- Dimensions: 2.5 x 2.41
Dining room
- Level: Main
- Dimensions: 4.71 x 3.25
Family room
- Level: Basement
- Dimensions: 4.65 x 3.82
Kitchen
- Level: Main
- Dimensions: 2.41 x 2.33
Living room
- Level: Main
- Dimensions: 4.71 x 3.25
Heating
- Forced Air, Gas
Cooling
- Central Air
Features
- Flooring: Carpet Free
- Basement: Finished,Full
- Has fireplace: No
Interior area
- Living area range: 1100-1500 null
Video & virtual tour
Property
Parking
- Total spaces: 3
- Parking features: Private, Garage Door Opener
- Has garage: Yes
Features
- Stories: 2
- Patio & porch: Patio
- Exterior features: Landscaped, Paved Yard, Privacy
- Pool features: None
Lot
- Size: 3,270 Square Feet
- Features: Fenced Yard, Park, Public Transit, Rec./Commun.Centre, School, Place Of Worship, Rectangular Lot
Details
- Additional structures: Fence - Full, Garden Shed
- Parcel number: 587651232
Construction
Type & style
- Home type: Townhouse
- Property subtype: Townhouse
Materials
- Brick
- Foundation: Poured Concrete
- Roof: Asphalt Shingle
Utilities & green energy
- Sewer: Sewer
Community & HOA
Location
- Region: Barrie
Financial & listing details
- Annual tax amount: C$3,698
- Date on market: 7/31/2026
Price history
Price history is unavailable.
Public tax history
Tax history is unavailable.
Climate risks
Neighborhood: Edgehill Drive
Nearby schools
GreatSchools rating
No schools nearby
We couldn't find any schools near this home.


Similar homes
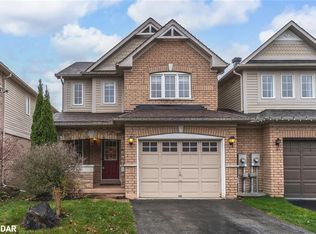
- C$574,9004 bd2 ba-- sqft36 Chaucer Cres, Barrie, ON L4N 4T7For Sale
 MLS ID #S13721386, KELLER WILLIAMS REALTY CENTRES. TRREB
 - C$649,0004 bd2 ba-- sqft200 Ferndale Dr N, Barrie, ON L4N 9W1For Sale
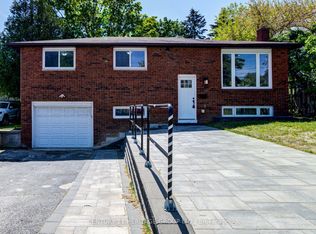 MLS ID #S13780356, CENTURY 21 HERITAGE GROUP LTD.. TRREB
 - C$648,0005 bd2 ba-- sqft11 Charlotte Ct, Barrie, ON L4N 6B2For Sale
 MLS ID #S13805372, RE/MAX HALLMARK MAXX & AFI GROUP REALTY. TRREB
 - C$609,9003 bd3 ba-- sqft57 Winchester Ter, Barrie, ON L4M 0C8For Sale
 MLS ID #S13788010, FARIS TEAM REAL ESTATE. TRREB
