Located in a well-established, family-friendly neighbourhood in West Barrie, this attractive semi-detached home offers excellent value for first-time buyers, young families, and investors alike. Conveniently situated close to schools, parks, public transit, Highway 400 access, and within walking distance to Lampman Park, the location provides both convenience and lifestyle appeal. This well-maintained two-storey home offers 1,066 square feet of finished living space above grade and sits on a fully fenced 30 ft. x 120 ft. lot with two sheds, providing a spacious backyard ideal for children, pets, and outdoor entertaining. Important updates include the roof, furnace, and air conditioning, all replaced in 2016 for added peace of mind. The main level features a functional layout with a spacious kitchen offering ample cabinetry and generous countertop space for meal preparation. The bright living and dining areas showcase attractive bamboo flooring, while the dining room provides direct access to the backyard through patio doors. Upstairs, you'll find three comfortable bedrooms and a well-appointed 4-piece family bathroom, making it an ideal layout for growing families. The finished basement adds valuable living space and includes a large recreation/family room, a 4-piecebathroom, and a dedicated laundry area, offering flexibility for family activities, guests, or a home office setup. Combining a desirable location, practical floor plan, major mechanical updates, and a finished basement, this home presents an excellent opportunity in one of Barrie's most sought-after family neighbourhoods.
For sale
C$570,000
23 Chaucer Cres, Barrie, ON L4N 4T8
3beds
2baths
Single Family Residence
Built in ----
3,600 Square Feet Lot
$-- Zestimate®
C$--/sqft
C$-- HOA
What's special
Two shedsFunctional layoutAttractive bamboo flooringThree comfortable bedroomsDedicated laundry area
- 44 days |
- 22 |
- 0 |
Zillow last checked:
Listing updated:
Listed by:
PARKER COULTER REALTY BROKERAGE INC.
Source: TRREB,MLS®#: S13440570 Originating MLS®#: Toronto Regional Real Estate Board
Originating MLS®#: Toronto Regional Real Estate BoardFacts & features
Interior
Bedrooms & bathrooms
- Bedrooms: 3
- Bathrooms: 2
Primary bedroom
- Level: Second
- Dimensions: 3.81 x 3.43
Bedroom 2
- Level: Second
- Dimensions: 3.23 x 2.51
Bedroom 3
- Level: Second
- Dimensions: 2.79 x 2.51
Bathroom
- Level: Second
- Dimensions: 0 x 0
Bathroom
- Level: Basement
- Dimensions: 0 x 0
Dining room
- Level: Main
- Dimensions: 3.35 x 2.92
Kitchen
- Level: Main
- Dimensions: 3.38 x 2.54
Laundry
- Level: Basement
- Dimensions: 0 x 0
Living room
- Level: Main
- Dimensions: 4.52 x 3.91
Recreation
- Level: Basement
- Dimensions: 8.1 x 3.12
Heating
- Forced Air, Gas
Cooling
- Central Air
Features
- Other
- Basement: Full,Finished
- Has fireplace: Yes
- Fireplace features: Natural Gas
Interior area
- Living area range: 700-1100 null
Property
Parking
- Total spaces: 2
- Parking features: Private
Features
- Stories: 2
- Pool features: None
Lot
- Size: 3,600 Square Feet
- Features: Golf, Level, Park, Public Transit, Rec./Commun.Centre, School, Rectangular Lot
Details
- Parcel number: 587770226
Construction
Type & style
- Home type: SingleFamily
- Property subtype: Single Family Residence
Materials
- Brick, Vinyl Siding
- Foundation: Perimeter Wall
- Roof: Asphalt Shingle
Utilities & green energy
- Sewer: Sewer
Community & HOA
Location
- Region: Barrie
Financial & listing details
- Tax assessed value: C$215,000
- Annual tax amount: C$3,155
- Date on market: 6/12/2026
PARKER COULTER REALTY BROKERAGE INC.
PARKER COULTER REALTY BROKERAGE INC.
By pressing Contact Agent, you agree that the real estate professional identified above may call/text you about your search, which may involve use of automated means and pre-recorded/artificial voices. You don't need to consent as a condition of buying any property, goods, or services. Message/data rates may apply. You also agree to our Terms of Use. Zillow does not endorse any real estate professionals. We may share information about your recent and future site activity with your agent to help them understand what you're looking for in a home.
Price history
Price history is unavailable.
Public tax history
Tax history is unavailable.
Climate risks
Neighborhood: Letitia Heights
Nearby schools
GreatSchools rating
No schools nearby
We couldn't find any schools near this home.
- C$--3 bd1 ba700 sqft11 Chaucer Cres #1, Barrie, ON L4N4T8Off Market
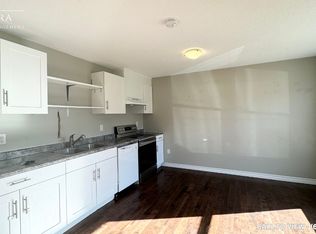
- C$1,9953 bd1 ba-- sqft11 Chaucer Cres, Barrie, ON L4N4T8For Rent

- C$705,0005 bd2 ba1.2k sqft276 Anne St N, Barrie, ON L4N5H9Sold
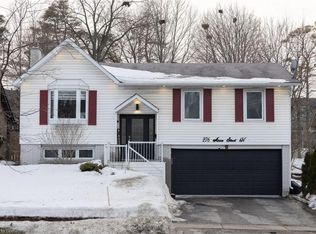
- C$700,0005 bd2 ba1.2k sqft278 Anne St N, Barrie, ON L4N5H9Sold
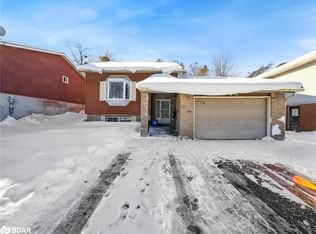
- C$525,0003 bd2 ba-- sqft68 Chaucer Cres, Barrie, ON L4N4T7For Sale
- C$1,8002 bd1 ba-- sqft100 Chaucer Cres, Barrie, ON L4N4T7For Rent
- C$574,9003 bd2 ba-- sqft16 Austen Ln, Barrie, ON L4N4V1For Sale
- C$598,0004 bd2 ba-- sqft59 Chaucer Cres, Barrie, ON L4N4T8For Sale
Similar homes
- C$679,9003 bd2 ba-- sqft7 Vine St, Barrie, ON L4N 2B1For Sale
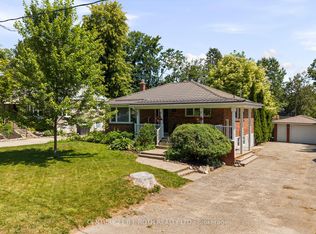 MLS ID #S13590822, CENTURY 21 B.J. ROTH REALTY LTD., BROKERAGE. TRREB
 - C$580,0002 bd2 ba-- sqft49 Burns Cir, Barrie, ON L4N 5J8For SaleMLS ID #S13512216, KELLER WILLIAMS EXPERIENCE REALTY. TRREB
- C$599,9994 bd3 ba-- sqft54 Ferris Ln, Barrie, ON L4M 2Y3For Sale
 MLS ID #S13549822, PARKER COULTER REALTY BROKERAGE INC.. TRREB
 - C$679,9003 bd2 ba-- sqft6 Oren Blvd, Barrie, ON L4N 4M1For Sale
 MLS ID #S13548424, RE/MAX HALLMARK PEGGY HILL GROUP REALTY. TRREB
 - C$699,9004 bd2 ba-- sqft6 Ford St, Barrie, ON L4N 5X2For SaleMLS ID #S13423916, CENTURY 21 B.J. ROTH REALTY LTD., BROKERAGE. TRREB
- C$589,0002 bd1 ba-- sqft171 Codrington St, Barrie, ON L4M 1R9For SaleMLS ID #S13571206, RE/MAX HALLMARK PEGGY HILL GROUP REALTY. TRREB
- C$669,9004 bd4 ba-- sqft26 Fox Run, Barrie, ON L4N 5L5For SaleMLS ID #S13542792, SUTTON GROUP INCENTIVE REALTY INC.. TRREB
- C$848,0004 bd2 ba-- sqft526 Leacock Dr, Barrie, ON L4N 7A5For SaleMLS ID #S13588542, KELLER WILLIAMS EXPERIENCE REALTY. TRREB
- C$479,0003 bd1 ba-- sqft54 Scott Cres, Barrie, ON L4N 4W3For SaleMLS ID #S13410872, ROYAL LEPAGE SIGNATURE REALTY. TRREB
- C$689,0005 bd2 ba-- sqft11 Charlotte Ct, Barrie, ON L4N 6B2For SaleMLS ID #S13175268, RE/MAX HALLMARK MAXX & AFI GROUP REALTY. TRREB
- C$684,9004 bd2 ba-- sqft5 Barwick Dr, Barrie, ON L4N 6Z7For SaleMLS ID #S13531940, RE/MAX HALLMARK PEGGY HILL GROUP REALTY. TRREB
- C$685,0003 bd2 ba-- sqft18 Draper Cres, Barrie, ON L4N 8A9For SaleMLS ID #S13594804, RE/MAX HALLMARK PEGGY HILL GROUP REALTY. TRREB
- C$749,9005 bd3 ba-- sqft1202 Sunnidale Rd, Springwater, ON L9X 0T4For SaleMLS ID #S13607854, FARIS TEAM REAL ESTATE. TRREB
- C$629,9003 bd2 ba-- sqft32 Lonsdale Pl, Barrie, ON L4M 4J1For SaleMLS ID #S13414318, CENTURY 21 B.J. ROTH REALTY LTD., BROKERAGE. TRREB
- C$689,0003 bd2 ba-- sqft63 Masters Dr, Barrie, ON L4M 6W9For SaleMLS ID #S13218394, RE/MAX HALLMARK CHAY REALTY. TRREB
- C$649,9994 bd2 ba-- sqft120 Tunbridge Rd, Barrie, ON L4M 6T1For SaleMLS ID #S13515992, RE/MAX HALLMARK CHAY REALTY. TRREB
- C$729,9003 bd2 ba-- sqft7 Oakley Park Sq, Barrie, ON L4M 2J9For SaleMLS ID #S13562070, PARKER COULTER REALTY BROKERAGE INC.. TRREB
- C$599,9003 bd2 ba-- sqft98 Cheltenham Rd, Barrie, ON L4M 6S7For SaleMLS ID #S13429806, COLDWELL BANKER THE REAL ESTATE CENTRE. TRREB
- C$649,0005 bd2 ba-- sqft69 Fox Run, Barrie, ON L4N 5L6For SaleMLS ID #S13517860, RE/MAX HALLMARK PEGGY HILL GROUP REALTY. TRREB
- C$669,0004 bd3 ba-- sqft24 Hopkins Rd, Barrie, ON L4M 5X6For SaleMLS ID #S13539900, PARKER COULTER REALTY BROKERAGE INC.. TRREB
