Top 5 Reasons You Will Love This Home: 1) Perfectly positioned directly across from Macmorrison Park, featuring a playground, baseball diamond, and horseshoe pits, while also being within walking distance to local schools, shopping, dining, everyday amenities, and the shores of Lake Simcoe for an exceptionally convenient lifestyle 2) Well-cared-for bungalow showcasing a bright and spacious open-concept layout that seamlessly connects the principal living areas, creating an inviting atmosphere for both everyday living and entertaining 3) Expansive family room designed as the heart of the home, presenting plenty of space to gather with family and friends while enjoying the warmth and ambiance of a cozy gas fireplace 4) Generous primary bedroom retreat complete with semi-ensuite access to a well-appointed bathroom featuring a relaxing jet tub, providing the perfect space to unwind and recharge 5) Move-in ready home featuring a functional layout, attached single-car garage with inside entry, double-wide driveway accommodating four vehicles, and a sizeable backyard with abundant greenspace, all within easy reach of Highway 400 and public transit for hassle-free commuting. 1,321 above grade sq.ft. plus a finished basement. *Please note some images have been virtually staged to show the potential of the home.
For sale
C$650,000
24 Laurie Cres, Barrie, ON L4M 6C7
4beds
2baths
Single Family Residence
Built in ----
4,223 Square Feet Lot
$-- Zestimate®
C$--/sqft
C$-- HOA
What's special
Cozy gas fireplaceGenerous primary bedroom retreatFunctional layoutFinished basement
- 47 days
- 13
- 0
Zillow last checked:
Listing updated:
Listed by:
FARIS TEAM REAL ESTATE
Source: TRREB,MLS®#: S13730726 Originating MLS®#: Toronto Regional Real Estate Board
Originating MLS®#: Toronto Regional Real Estate BoardFacts & features
Interior
Bedrooms & bathrooms
- Bedrooms: 4
- Bathrooms: 2
Heating
- Forced Air, Gas
Cooling
- Central Air
Appliances
- Included: Water Softener
Features
- Central Vacuum, Primary Bedroom - Main Floor
- Basement: Finished,Full
- Has fireplace: Yes
- Fireplace features: Natural Gas
Interior area
- Living area range: 1100-1500 null
Video & virtual tour
Property
Parking
- Total spaces: 5
- Parking features: Private Double, Garage Door Opener
- Has garage: Yes
Features
- Pool features: None
Lot
- Size: 4,223 Square Feet
- Features: Hospital, Park, Rec./Commun.Centre, School, Rectangular Lot
Details
- Additional structures: Fence - Full
- Parcel number: 588110091
- Other equipment: Sump Pump
Construction
Type & style
- Home type: SingleFamily
- Architectural style: Bungalow
- Property subtype: Single Family Residence
Materials
- Brick, Vinyl Siding
- Foundation: Poured Concrete
- Roof: Asphalt Shingle
Utilities & green energy
- Sewer: Sewer
Community & HOA
Community
- Security: Alarm System
Location
- Region: Barrie
Financial & listing details
- Annual tax amount: C$5,111
- Date on market: 9/1/2026
Price history
Price history is unavailable.
Public tax history
Tax history is unavailable.
Climate risks
Neighborhood: Wellington
Nearby schools
GreatSchools rating
No schools nearby
We couldn't find any schools near this home.

Similar homes
- C$699,9004 bd2 ba-- sqft51 Davies Cres, Barrie, ON L4M 2M4For Sale
 MLS ID #S13767862, FARIS TEAM REAL ESTATE. TRREB
 - C$649,9994 bd3 ba-- sqft18 Holgate St, Barrie, ON L4N 2T5For Sale
 MLS ID #S13790074, FARIS TEAM REAL ESTATE. TRREB
 - C$675,0004 bd2 ba-- sqft40 Farmingdale Cres, Barrie, ON L4M 5E5For Sale
 MLS ID #S13649078, REAL BROKER ONTARIO LTD.. TRREB
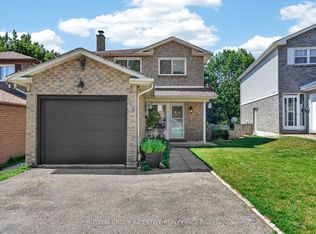
 - C$649,9004 bd4 ba-- sqft26 Fox Run, Barrie, ON L4N 5L5For Sale
 MLS ID #S13542792, SUTTON GROUP INCENTIVE REALTY INC.. TRREB
