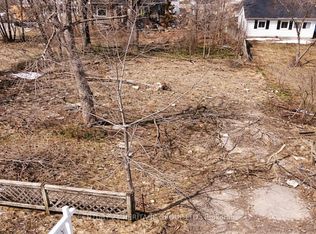
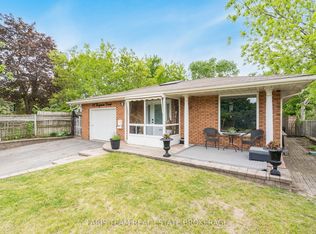
Perfect Opportunity for Investors or First-Time Buyers! Discover this well-maintained "Adall Home" semi-detached bungalow offering versatile living space and modern conveniences. Featuring a 3-bedroom main floor layout and a 2-bedroom in-law suite with a separate entrance, this property is ideal for extended families or rental income potential. Open-concept great room on the main floor. Common laundry for easy access. Walk-out patio and upper deck for outdoor enjoyment. Deep backyard for added privacy. Built-in single car garage. Located in a prime central area, you're just minutes away from shopping, transit, Lake Simcoe, and major highways (#400 & #90). A low-maintenance property perfect for comfort, convenience, and investment opportunities.
For sale
C$669,900
102 Henry St, Barrie, ON L4N 1C8
5beds
2baths
Single Family Residence
Built in ----
4,477 Square Feet Lot
$-- Zestimate®
C$--/sqft
C$-- HOA
What's special
Versatile living spaceModern conveniencesOpen-concept great roomWalk-out patioBuilt-in single car garage
- 68 days
- 4
- 0
Zillow last checked:
Listing updated:
Listed by:
ROYAL LEPAGE TERREQUITY CAPITAL REALTY
Source: TRREB,MLS®#: S13654834 Originating MLS®#: Toronto Regional Real Estate Board
Originating MLS®#: Toronto Regional Real Estate BoardFacts & features
Interior
Bedrooms & bathrooms
- Bedrooms: 5
- Bathrooms: 2
Primary bedroom
- Level: Main
- Dimensions: 3.84 X 3.35 X
Bedroom
- Level: Basement
- Dimensions: 3.53 x 3.86
Bedroom 2
- Level: Basement
- Dimensions: 3.07 x 2.79
Bedroom 2
- Level: Main
- Dimensions: 3.66 X 2.71 X
Bedroom 3
- Level: Main
- Dimensions: 3.07 X 2.79 X
Dining room
- Level: Main
- Dimensions: 4.14 X 2.18 X
Dining room
- Level: Basement
- Dimensions: 3.53 X 3.86 X
Kitchen
- Level: Basement
- Dimensions: 3.07 X 2.79 X
Kitchen
- Level: Main
- Dimensions: 4.14 X 2.67 X
Living room
- Level: Main
- Dimensions: 3.83 X 3.23 X
Heating
- Forced Air, Gas
Cooling
- Central Air
Features
- None
- Basement: Finished with Walk-Out,Separate Entrance
- Has fireplace: No
Interior area
- Living area range: 1100-1500 null
Property
Parking
- Total spaces: 4
- Parking features: Private Double
Features
- Patio & porch: Deck, Patio
- Pool features: None
Lot
- Size: 4,477 Square Feet
- Features: Park, Public Transit, Rec./Commun.Centre, School
Details
- Parcel number: 587900337
Construction
Type & style
- Home type: SingleFamily
- Architectural style: Bungalow-Raised
- Property subtype: Single Family Residence
Materials
- Vinyl Siding, Brick
- Foundation: Concrete Block
- Roof: Asphalt Shingle
Utilities & green energy
- Sewer: Sewer
Community & HOA
Location
- Region: Barrie
Financial & listing details
- Annual tax amount: C$4,114
- Date on market: 8/8/2026
Price history
Price history is unavailable.
Public tax history
Tax history is unavailable.
Climate risks
Neighborhood: Queen's Park
Nearby schools
GreatSchools rating
No schools nearby
We couldn't find any schools near this home.

Similar homes
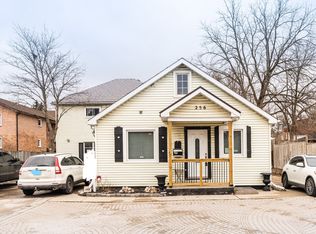
- C$668,9004 bd3 ba-- sqft38 Trillium Cres, Barrie, ON L4N 5K3For Sale
 MLS ID #S13874108, SUTTON GROUP INCENTIVE REALTY INC.. TRREB
 - C$674,9005 bd2 ba-- sqft39 Highcroft Rd, Barrie, ON L4N 2X6For Sale
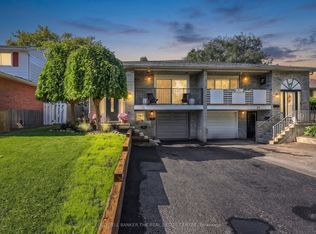 MLS ID #S13790432, COLDWELL BANKER THE REAL ESTATE CENTRE. TRREB
 - C$684,5003 bd2 ba-- sqft23 Marion Cres, Barrie, ON L4M 2L4For Sale
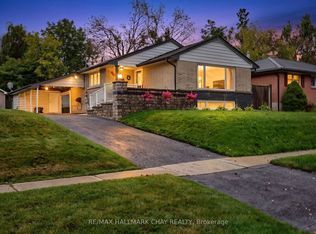 MLS ID #S13864862, RE/MAX HALLMARK CHAY REALTY. TRREB
 - C$699,9904 bd3 ba-- sqft82 Bayview Dr, Barrie, ON L4N 3P1For Sale
 MLS ID #S13784338, FARIS TEAM REAL ESTATE. TRREB
