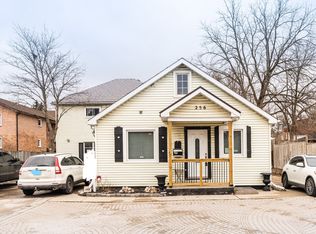
Attention investors and end users! Legal Triplex in the prime fast-redeveloping area. All units have separate hydro meters. Unit1: 1 1/2 storey plus basement, 2 bedrooms. Unit 2: 2 storey 3 bedrooms , Unit 3: basement 2 bedrooms. Every unit is equipped with own kitchen and laundry. Two furnaces. Detached Heated Garage. Back Steel Roof. RM2 zoning. Live in one unit and rent out the other two!
For sale
C$715,000
256 Dunlop St W, Barrie, ON L4N 1B7
7beds
4baths
Triplex
Built in ----
-- sqft lot
$-- Zestimate®
C$--/sqft
C$-- HOA
What's special
Two furnacesDetached heated garageBack steel roof
- 28 days
- 7
- 0
Zillow last checked:
Listing updated:
Listed by:
RE/MAX REALTRON REALTY INC.
Source: TRREB,MLS®#: S13786322 Originating MLS®#: Toronto Regional Real Estate Board
Originating MLS®#: Toronto Regional Real Estate BoardFacts & features
Interior
Bedrooms & bathrooms
- Bedrooms: 7
- Bathrooms: 4
Primary bedroom
- Level: Main
- Dimensions: 4.32 x 2.72
Bedroom
- Level: Basement
- Dimensions: 4.06 x 3.3
Bedroom
- Level: Basement
- Dimensions: 3.94 x 3.3
Bedroom 2
- Level: Second
- Dimensions: 4.32 x 3
Bedroom 3
- Level: Second
- Dimensions: 4.08 x 3.96
Bedroom 4
- Level: Second
- Dimensions: 3.15 x 3.05
Bedroom 5
- Level: Second
- Dimensions: 5.08 x 3.05
Dining room
- Level: Main
- Dimensions: 3.96 x 2.89
Dining room
- Level: Basement
- Dimensions: 3.94 x 3.42
Kitchen
- Level: Main
- Dimensions: 3.96 x 2.89
Kitchen
- Level: Main
- Dimensions: 7.34 x 4.32
Living room
- Level: Basement
- Dimensions: 3.94 x 3.42
Living room
- Level: Main
- Dimensions: 7.34 x 4.32
Office
- Level: Main
- Dimensions: 4.32 x 2.61
Recreation
- Level: Basement
- Dimensions: 5.08 x 4.08
Heating
- Forced Air, Gas
Cooling
- Central Air
Features
- None
- Basement: Apartment
- Has fireplace: No
Interior area
- Living area range: 2500-3000 null
Property
Parking
- Total spaces: 5
- Parking features: Private
- Has garage: Yes
Features
- Stories: 2
- Pool features: None
Lot
- Size: 6,668 Square Feet
Details
- Parcel number: 587900047
Construction
Type & style
- Home type: MultiFamily
- Property subtype: Triplex
Materials
- Vinyl Siding
- Foundation: Concrete
- Roof: Asphalt Shingle
Utilities & green energy
- Sewer: Sewer
Community & HOA
Location
- Region: Barrie
Financial & listing details
- Annual tax amount: C$7,143
- Date on market: 9/15/2026
Price history
Price history is unavailable.
Public tax history
Tax history is unavailable.
Climate risks
Neighborhood: Queen's Park
Nearby schools
GreatSchools rating
No schools nearby
We couldn't find any schools near this home.
Similar homes
- C$749,9005 bd3 ba-- sqft12 Dufferin St #1-2, Barrie, ON L4N 2J7For Sale
 MLS ID #S13789900, CENTURY 21 B.J. ROTH REALTY LTD., BROKERAGE. TRREB
 - C$734,9997 bd4 ba-- sqft58 Penetang St #1-4, Barrie, ON L4M 1V6For Sale
 MLS ID #S13673286, RE/MAX HALLMARK CHAY REALTY. TRREB
 - C$729,9007 bd2 ba-- sqft254 Saint Vincent St, Barrie, ON L4M 3Z8For Sale
 MLS ID #S13591930, RE/MAX HALLMARK CHAY REALTY. TRREB
 - C$698,0004 bd2 ba-- sqft11 Daphne Cres, Barrie, ON L4M 2Y7For Sale
 MLS ID #S13747500, RE/MAX HALLMARK CHAY REALTY. TRREB
