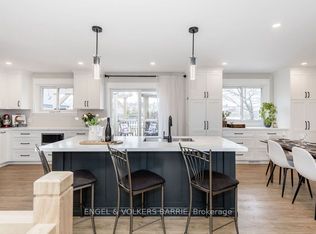
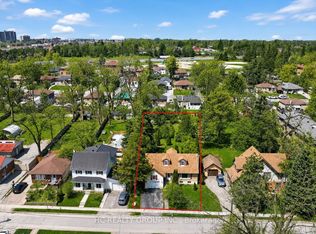
**Turnkey Legal Duplex with Legal Registered Detached Garden Suite | Fully Tenanted | Exceptional Investment Opportunity**An outstanding opportunity to own a fully tenanted, income-producing legal duplex with a detached secondary garden suite in one of Barrie's most established and sought-after neighbourhoods. This rare turnkey investment offers immediate cash flow with quality tenants already in place, making it an ideal addition to any real estate portfolio.Thoughtfully maintained and recently updated, the property features new shingles on main house 2026 and some new floors in basement unit providing added value and reducing future capital. With three self-contained living spaces, this is a low-maintenance, high-performing asset designed to deliver strong and consistent rental income.Situated on a generous lot in a mature, family-friendly neighbourhood, the property is perfectly positioned close to Highway 400, schools, public transit, parks, shopping, and everyday amenities. Its desirable location continues to attract quality tenants while supporting long-term appreciation.For investors, this is the complete package-a fully leased, turnkey property with multiple income streams, recent capital improvements, and excellent future growth potential. For those looking to house hack, there is also the opportunity to occupy one unit in the future while continuing to generate income from the remaining suites.Whether you're expanding your investment portfolio or securing a high-quality income property in a thriving market, this is a rare chance to own a solid, fully tenanted asset in one of Barrie's strongest rental locations. Opportunities like this don't come along often.
For sale
C$889,900
65 Ottaway Ave, Barrie, ON L4M 2X1
8beds
4baths
Triplex
Built in ----
-- sqft lot
$-- Zestimate®
C$--/sqft
C$-- HOA
What's special
Detached secondary garden suiteNew basement flooringThree self-contained living spacesGenerous lot
- 57 days
- 17
- 0
Zillow last checked:
Listing updated:
Listed by:
REAL BROKER ONTARIO LTD.
Source: TRREB,MLS®#: S13565306 Originating MLS®#: Toronto Regional Real Estate Board
Originating MLS®#: Toronto Regional Real Estate BoardFacts & features
Interior
Bedrooms & bathrooms
- Bedrooms: 8
- Bathrooms: 4
Primary bedroom
- Level: Second
- Dimensions: 3.05 x 3.96
Bedroom
- Level: Ground
- Dimensions: 2.74 x 3.35
Bedroom
- Level: Ground
- Dimensions: 2.74 x 3.35
Bedroom
- Level: Flat
- Dimensions: 3.68 x 3.48
Bedroom
- Level: Flat
- Dimensions: 3.84 x 2.77
Bedroom
- Level: Second
- Dimensions: 2.74 x 3.81
Bedroom
- Level: Ground
- Dimensions: 3.3 x 3.35
Bedroom
- Level: Second
- Dimensions: 2.64 x 2.74
Breakfast
- Level: Main
- Dimensions: 2.13 x 2.44
Kitchen
- Level: Main
- Dimensions: 2.59 x 2.74
Kitchen
- Level: Flat
- Dimensions: 4.27 x 0.95
Kitchen
- Level: Basement
- Dimensions: 2.59 x 2.97
Living room
- Level: Main
- Dimensions: 4.27 x 4.27
Living room
- Level: Basement
- Dimensions: 3.66 x 5.49
Living room
- Level: Flat
- Dimensions: 4.27 x 3.35
Heating
- Baseboard, Gas
Cooling
- Central Air
Features
- Separate Hydro Meter
- Basement: Separate Entrance,Finished,Apartment
- Has fireplace: No
Interior area
- Living area range: 700-1100 null
Video & virtual tour
Property
Parking
- Total spaces: 5
- Parking features: Private Double
Features
- Patio & porch: Deck
- Pool features: None
- Waterfront features: None
Lot
- Size: 7,560 Square Feet
- Features: Hospital, Public Transit, Park
Details
- Additional structures: Shed, Other
- Parcel number: 588110061
- Other equipment: Sump Pump
Construction
Type & style
- Home type: MultiFamily
- Property subtype: Triplex
Materials
- Brick
- Foundation: Unknown
- Roof: Asphalt Shingle
Utilities & green energy
- Sewer: Sewer
Community & HOA
Location
- Region: Barrie
Financial & listing details
- Annual tax amount: C$6,649
- Date on market: 7/15/2026
Price history
Price history is unavailable.
Public tax history
Tax history is unavailable.
Climate risks
Neighborhood: Wellington
Nearby schools
GreatSchools rating
No schools nearby
We couldn't find any schools near this home.

Similar homes
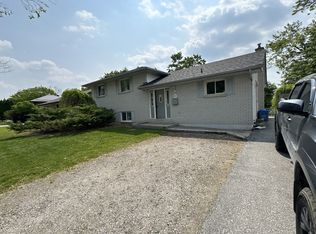
- C$914,0007 bd3 ba-- sqft210 Owen St #1-2-3, Barrie, ON L4M 3J2For Sale
 MLS ID #S13458386, RE/MAX ESCARPMENT REALTY INC.. TRREB
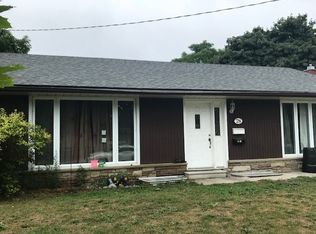
 - C$799,0005 bd2 ba-- sqft(Undisclosed Address), Barrie, ON L4M 2R9For Sale
 MLS ID #S13760774, HC REALTY GROUP INC.. TRREB
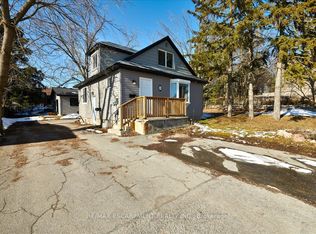
 - C$729,9007 bd2 ba-- sqft254 Saint Vincent St, Barrie, ON L4M 3Z8For Sale
 MLS ID #S13591930, RE/MAX HALLMARK CHAY REALTY. TRREB
 - C$834,8885 bd4 ba-- sqft17 Crompton Dr, Barrie, ON L4M 6N1For Sale
 MLS ID #S13762408, CENTURY 21 B.J. ROTH REALTY LTD., BROKERAGE. TRREB
