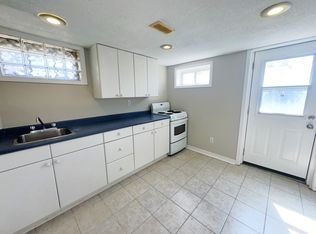
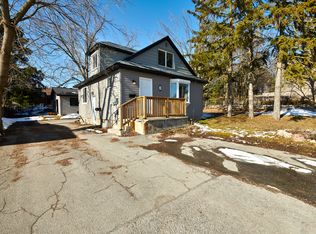
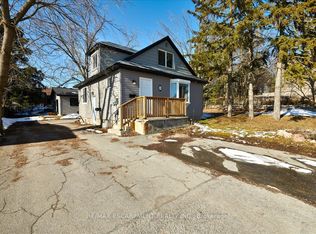
Well-maintained legal duplex in an unbeatable Barrie location! Offering a 3-bed upper suite & 2-bed lower suite, this property is ideal for investors, multi-generational living or an owner looking to offset their mortgage. Both units feature private entrances, 2 in-unit laundry, garage & driveway parking, separate outdoor spaces & south-facing exposure. The upper suite boasts a deck (2019) for BBQs & entertaining, the lower suite offers a private floating deck (2020) with backyard access. Both kitchens feature quartz countertops, with stainless steel appliances (2018) & hardwood flooring upstairs & durable vinyl plank flooring below. The lower suite offers a Napoleon gas fireplace in the living room. Extensively renovated in 2025, the lower suite features new vinyl plank flooring with DMX underlayment, drywall, trim, fresh paint, R20 insulation to the lower exterior walls and an updated bathroom. Safety features include professionally installed grab bars along the staircase & in the bathroom & exterior railings along both sides of the house. Lower suite vacant as of end of October, offering flexibility for an owner-occupier, new tenant or investment strategy. Major 2018 updates include windows, patio doors, plumbing, furnace, A/C, ductwork, insulation, stucco, fascia/soffit & more. Electrical upgrades in 2018, 2019 & 2025. Sump pump upgraded in 2025 with battery backup. Shingles (2014). Fenced yard with expanded, well-kept gardens & ample outdoor space. Minutes from Royal Victoria Regional Health Centre, Georgian College, Hwy 400, Bayfield St shopping, downtown Barrie, The Farmers' Market, transit & major routes. Walk to elementary & high schools. Whether you're looking to generate rental income, accommodate extended family or live in one unit while benefiting from the other, this property offers functionality & tremendous opportunity. A rare find with possibilities for today & tomorrow. Photos virtually decluttered.
For sale
C$829,900
93 Grove St E, Barrie, ON L4M 5G2
5beds
2baths
Single Family Residence
Built in ----
8,106 Square Feet Lot
$-- Zestimate®
C$--/sqft
C$-- HOA
What's special
Private entrancesGarage and driveway parkingSeparate outdoor spacesSouth-facing exposureKitchens feature quartz countertopsHardwood flooring upstairsDrywall trim fresh paint
- 2 days
- 5
- 0
Zillow last checked:
Listing updated:
Listed by:
CENTURY 21 B.J. ROTH REALTY LTD., BROKERAGE
Source: TRREB,MLS®#: S13862906 Originating MLS®#: Toronto Regional Real Estate Board
Originating MLS®#: Toronto Regional Real Estate BoardFacts & features
Interior
Bedrooms & bathrooms
- Bedrooms: 5
- Bathrooms: 2
Primary bedroom
- Description: Primary Bedroom
- Level: Main
- Area: 143.85 Square Meters
- Area source: Other
- Dimensions: 13.70 x 10.50
Bedroom 2
- Description: Bedroom 2
- Level: Main
- Area: 99.19 Square Meters
- Area source: Other
- Dimensions: 10.90 x 9.10
Bedroom 3
- Description: Bedroom 3
- Level: Main
- Area: 120.99 Square Meters
- Area source: Other
- Dimensions: 10.90 x 11.10
Bedroom 4
- Description: Bedroom 4
- Level: Lower
- Area: 168.51 Square Meters
- Area source: Other
- Dimensions: 13.70 x 12.30
Bedroom 5
- Description: Bedroom 5
- Level: Lower
- Area: 116.45 Square Meters
- Area source: Other
- Dimensions: 13.70 x 8.50
Dining room
- Description: Dining Room
- Level: Main
- Area: 121 Square Meters
- Area source: Other
- Dimensions: 11.00 x 11.00
Family room
- Description: Family Room
- Level: Lower
- Area: 229.25 Square Meters
- Area source: Other
- Dimensions: 17.50 x 13.10
Kitchen
- Description: Kitchen
- Level: Main
- Area: 126.14 Square Meters
- Area source: Other
- Dimensions: 11.90 x 10.60
Kitchen
- Description: Kitchen
- Level: Lower
- Area: 129.27 Square Meters
- Area source: Other
- Dimensions: 13.90 x 9.30
Living room
- Description: Living Room
- Level: Main
- Area: 198.75 Square Meters
- Area source: Other
- Dimensions: 15.90 x 12.50
Heating
- Forced Air, Gas
Cooling
- Central Air
Features
- Primary Bedroom - Main Floor, Upgraded Insulation
- Flooring: Accessory Apartment, Carpet Free
- Basement: Apartment,Separate Entrance
- Has fireplace: Yes
- Fireplace features: Natural Gas
Interior area
- Living area range: 1100-1500 null
Property
Parking
- Total spaces: 6
- Parking features: Private Double
- Has attached garage: Yes
Features
- Patio & porch: Deck
- Exterior features: Landscaped
- Pool features: None
Lot
- Size: 8,106 Square Feet
- Features: Fenced Yard, Hospital, Library, Public Transit, Rec./Commun.Centre, School, Rectangular Lot
Details
- Additional structures: Garden Shed
- Parcel number: 588130004
- Other equipment: Sump Pump
Construction
Type & style
- Home type: SingleFamily
- Architectural style: Bungalow-Raised
- Property subtype: Single Family Residence
Materials
- Brick, Stucco (Plaster)
- Foundation: Concrete
- Roof: Asphalt Shingle
Utilities & green energy
- Sewer: Sewer
Community & HOA
Location
- Region: Barrie
Financial & listing details
- Annual tax amount: C$6,266
- Date on market: 10/5/2026
Price history
Price history is unavailable.
Public tax history
Tax history is unavailable.
Climate risks
Neighborhood: Wellington
Nearby schools
GreatSchools rating
No schools nearby
We couldn't find any schools near this home.

Similar homes
- C$749,0005 bd3 ba-- sqft37 Rose St, Barrie, ON L4M 2T3For Sale
 MLS ID #S13861640, HOMELIFE/VISION REALTY INC.. TRREB
 - C$749,0004 bd2 ba-- sqft84 Wellington St E, Barrie, ON L4M 2C4For Sale
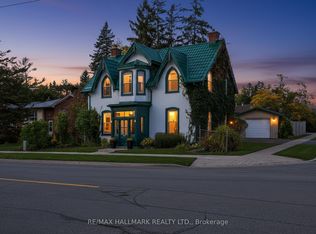 MLS ID #S13838496, RE/MAX HALLMARK REALTY LTD.. TRREB
 - C$830,0006 bd4 ba-- sqft40 Penetang St, Barrie, ON L4M 1V6For Sale
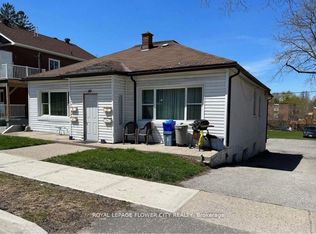 MLS ID #S13463406, ROYAL LEPAGE FLOWER CITY REALTY. TRREB
 - C$684,5003 bd2 ba-- sqft23 Marion Cres, Barrie, ON L4M 2L4For Sale
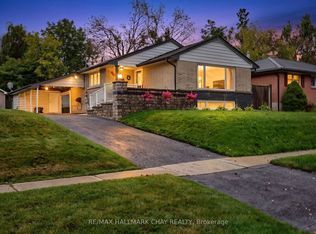 MLS ID #S13864862, RE/MAX HALLMARK CHAY REALTY. TRREB
