Welcome to 6 Ashdale Court, a spacious 3+2 bedroom backsplit tucked away on a quiet court in Barrie's Cundles East neighbourhood. Offering over 1,900 sq. ft. of finished living space, this home provides plenty of room for growing families, multi-generational living or those looking for flexible living space. The bright main level features an open living and dining area and a custom-made kitchen, thoughtfully designed by the homeowner, a custom kitchen maker, with ample cabinetry and functional workspace. Upstairs are 3 bedrooms and a 3-piece bathroom. The finished basement expands the living space with a family room, a second custom-made kitchen, 2 additional bedrooms and another 3-piece bathroom, creating excellent potential for extended family or guests. Outside, enjoy a private, fully fenced backyard designed for summer living with a large wood deck, built-in BBQ area, gazebo and gas-heated above-ground pool with a new liner in 2025. The property backs onto a sports field/playground area, adding to the open feel behind the home. Additional highlights include an attached garage, generous driveway parking, metal roof, forced-air gas heating and central air. Conveniently located close to schools, parks, public transit, shopping and everyday amenities, this is a versatile home in a family-friendly location with space inside and out.
For sale
C$688,888
6 Ashdale Ct, Barrie, ON L4M 5B5
5beds
2baths
Single Family Residence
Built in ----
4,057 Square Feet Lot
$-- Zestimate®
C$--/sqft
C$-- HOA
What's special
Bright main levelCustom-made kitchenFamily roomSecond custom-made kitchenPrivate fully fenced backyardLarge wood deckBuilt-in bbq area
- 1 day |
- 8 |
- 0 |
Zillow last checked:
Listing updated:
Listed by:
RE/MAX CROSSTOWN REALTY INC.
Source: TRREB,MLS®#: S13716046 Originating MLS®#: Toronto Regional Real Estate Board
Originating MLS®#: Toronto Regional Real Estate BoardFacts & features
Interior
Bedrooms & bathrooms
- Bedrooms: 5
- Bathrooms: 2
Bathroom
- Level: Main
Bathroom
- Level: Upper
Family room
- Level: Basement
- Dimensions: 5.49 x 2.44
Kitchen
- Level: Main
- Dimensions: 3.3 x 3.2
Heating
- Forced Air, Gas
Cooling
- Central Air
Appliances
- Included: Water Heater
Features
- Water Meter
- Basement: Finished,Full
- Has fireplace: No
Interior area
- Living area range: 1100-1500 null
Property
Parking
- Total spaces: 7.5
- Parking features: Private, Private Double, Garage Door Opener
- Has garage: Yes
Features
- Patio & porch: Deck
- Exterior features: Built-In-BBQ
- Has private pool: Yes
- Pool features: Above Ground
- Has view: Yes
- View description: Trees/Woods, Pool
- Waterfront features: None
Lot
- Size: 4,057 Square Feet
- Features: Cul de Sac/Dead End, Fenced Yard, Public Transit, School, Wooded/Treed, Park, Irregular Lot
- Topography: Flat
Details
- Additional structures: Fence - Full, Shed
- Parcel number: 588050034
Construction
Type & style
- Home type: SingleFamily
- Property subtype: Single Family Residence
Materials
- Vinyl Siding, Brick
- Foundation: Block, Concrete
- Roof: Metal
Utilities & green energy
- Sewer: Sewer
Community & HOA
Location
- Region: Barrie
Financial & listing details
- Annual tax amount: C$4,064
- Date on market: 8/26/2026
Price history
Price history is unavailable.
Public tax history
Tax history is unavailable.
Climate risks
Neighborhood: Cundles East
Nearby schools
GreatSchools rating
No schools nearby
We couldn't find any schools near this home.
- C$--1 bd1 ba-- sqft5 Ashdale Ct #1, Barrie, ON L4M5B5Off Market

- C$2,2003 bd1 ba-- sqft13 Springdale Dr, Barrie, ON L4M5A7For Rent
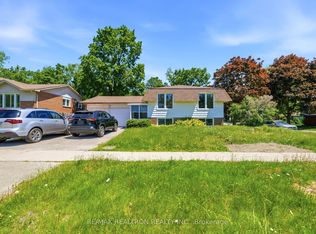
- C$2,2503 bd1 ba-- sqft7 Rosedale Pl, Barrie, ON L4M5E7For Rent

- C$549,0003 bd1 ba-- sqft11 Aldergrove Cir, Barrie, ON L4M4W6For Sale

- C$--3 bd1 ba900 sqft6 Woodgrove Ct #1A, Barrie, ON L4M5B6Off Market
- C$1,6001 bd1 ba-- sqft12 Woodgrove Ct, Barrie, ON L4M5B6For Rent
- C$2,5003 bd1 ba-- sqft52 Cundles Rd E, Barrie, ON L4M2Z7For Rent
- C$1,7001 bd1 ba-- sqft16 Woodgrove Ct, Barrie, ON L4M5B6For Rent
Similar homes
- C$699,0003 bd2 ba-- sqft29 Collete Cres, Barrie, ON L4M 2Z3For Sale
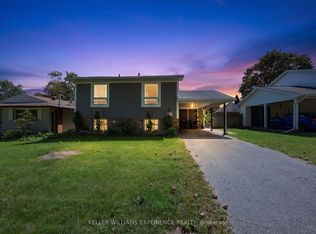 MLS ID #S13710414, KELLER WILLIAMS EXPERIENCE REALTY. TRREB
 - C$614,9005 bd3 ba-- sqft49 Daphne Cres, Barrie, ON L4M 2Y7For Sale
 MLS ID #S13710074, KELLER WILLIAMS EXPERIENCE REALTY. TRREB
 - C$689,0004 bd2 ba-- sqft30 Harding Ave, Barrie, ON L4M 3K2For Sale
 MLS ID #S13689198, RE/MAX HALLMARK CHAY REALTY. TRREB
 - C$700,0007 bd4 ba-- sqft1 Cardinal St, Barrie, ON L4M 6C8For Sale
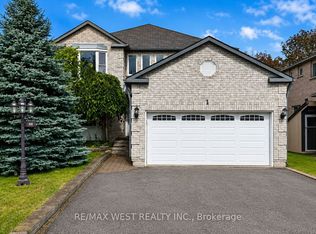 MLS ID #S13707842, RE/MAX WEST REALTY INC.. TRREB
 - C$728,8884 bd3 ba-- sqft89 Masters Dr, Barrie, ON L4M 6W8For SaleMLS ID #S13706766, CENTURY 21 MILLENNIUM INC.. TRREB
- C$680,0004 bd3 ba-- sqft63 Springdale Dr, Barrie, ON L4M 5A9For SaleMLS ID #S13607698, FOREST HILL REAL ESTATE INC.. TRREB
- C$629,0005 bd2 ba-- sqft36 Cynthia Ct, Barrie, ON L4M 2X4For SaleCentury 21 Canada
- C$699,9004 bd2 ba-- sqft40 Farmingdale Cres, Barrie, ON L4M 5E5For SaleMLS ID #S13649078, REAL BROKER ONTARIO LTD.. TRREB
- C$689,9004 bd2 ba-- sqft6 Ford St, Barrie, ON L4N 5X2For SaleMLS ID #S13692628, CENTURY 21 B.J. ROTH REALTY LTD., BROKERAGE. TRREB
- C$549,0003 bd1 ba-- sqft11 Aldergrove Cir, Barrie, ON L4M 4W6For SaleMLS ID #S13715004, CENTURY 21 PERCY FULTON LTD.. TRREB
- C$729,0004 bd3 ba-- sqft67 Livingstone St W, Barrie, ON L4N 7J2For SaleMLS ID #S13702800, HOMELIFE/MIRACLE REALTY LTD. TRREB
- C$675,0005 bd3 ba-- sqft113 Oren Blvd, Barrie, ON L4N 4M3For SaleMLS ID #S13640956, EXP REALTY. TRREB
- C$699,9004 bd1 ba-- sqft23 Northpark Rd, Barrie, ON L4M 2J5For SaleMLS ID #S13693668, SUTTON GROUP INCENTIVE REALTY INC.. TRREB
- C$720,0004 bd2 ba-- sqft46 Lillian Cres, Barrie, ON L4N 4P6For SaleMLS ID #S13659016, ROYAL LEPAGE PREMIUM ONE REALTY. TRREB
- C$679,0004 bd2 ba-- sqft68 Ottaway Ave, Barrie, ON L4M 2X2For SaleMLS ID #S13530740, ENGEL & VOLKERS BARRIE. TRREB
- C$679,0004 bd3 ba-- sqft182 Kozlov St, Barrie, ON L4N 7H5For SaleMLS ID #S13620578, RE/MAX HALLMARK CHAY REALTY. TRREB
- C$720,0005 bd3 ba-- sqft3 Oren Blvd, Barrie, ON L4N 4T3For SaleMLS ID #S13025540, ROYAL LEPAGE FIRST CONTACT REALTY. TRREB
- C$849,0004 bd3 ba-- sqft43 Nicklaus Dr, Barrie, ON L4M 6W5For SaleMLS ID #S13713596, RE/MAX HALLMARK PEGGY HILL GROUP REALTY. TRREB
- C$599,8004 bd3 ba-- sqft34 Argyle Rd, Barrie, ON L4N 6P7For SaleMLS ID #S13686516, RE/MAX PREMIER INC.. TRREB
- C$649,0004 bd2 ba-- sqft39 Hanmer St E, Barrie, ON L4M 6V3For SaleMLS ID #S13663004, RE/MAX HALLMARK CHAY REALTY. TRREB
