SPACIOUS & VERSATILE LIVING INSIDE AND OUT. Welcome to this very well cared-for and tastefully updated 3+1 bedroom semi-detached home, offering a blend of spacious living, thoughtful updates, and incredible versatility. Bright and inviting, the main floor features an open-concept living and dining area, plus a generous kitchen with a walkout to the deck and backyard. The exceptionally large, fully fenced yard offers plenty of room to enjoy, with a natural gas BBQ hookup, new 9' x 16' shed, an additional garden shed, and parking for up to 4 vehicles. Upstairs, the spacious primary bedroom provides a comfortable retreat with its own sitting area, along with two additional bedrooms, a 4-piece bath, and the convenience of upper-level laundry. The fully finished basement offers flexibility with a separate entrance, 4th bedroom, living room/den, kitchenette, second laundry, updated 4-piece bath, and newer flooring throughout - ideal for extended family, teens, guests, or additional living space. Recent updates include a new furnace and tankless water heater (2021), new flooring (2024), updated 200-amp electrical panel, and shingles, soft and fascia updated approximately 2016. Ideally located close to shopping, schools, recreation, and Hwy 400, this move-in-ready home offers the space, comfort, and flexibility you've been looking for - both inside and out.
Under contract
C$599,000
133 Daphne Cres, Barrie, ON L4M 2Y7
4beds
3baths
Single Family Residence
Built in ----
4,693 Square Feet Lot
$-- Zestimate®
C$--/sqft
C$-- HOA
What's special
Bright and invitingNatural gas bbq hookupAdditional garden shedUpper-level laundryNewer flooring throughout
- 46 days
- 1
- 0
Zillow last checked:
Listing updated:
Listed by:
RE/MAX HALLMARK CHAY REALTY
Source: TRREB,MLS®#: S13733440 Originating MLS®#: Toronto Regional Real Estate Board
Originating MLS®#: Toronto Regional Real Estate BoardFacts & features
Interior
Bedrooms & bathrooms
- Bedrooms: 4
- Bathrooms: 3
Primary bedroom
- Level: Second
- Dimensions: 6.32 x 3.07
Bedroom
- Level: Basement
- Dimensions: 4.34 x 3.05
Bedroom 2
- Level: Second
- Dimensions: 3.38 x 2.74
Bedroom 3
- Level: Second
- Dimensions: 2.57 x 3.33
Bathroom
- Level: Main
- Dimensions: 1.66 x 0.6
Bathroom
- Level: Second
- Dimensions: 2.51 x 2.46
Bathroom
- Level: Basement
- Dimensions: 2.22 x 1.66
Family room
- Level: Basement
- Dimensions: 3.58 x 3.68
Kitchen
- Level: Main
- Dimensions: 3.89 x 2.69
Kitchen
- Level: Basement
- Dimensions: 4.13 x 2.75
Laundry
- Level: Basement
- Dimensions: 3.95 x 1.61
Living room
- Level: Main
- Dimensions: 8.23 x 3.3
Heating
- Forced Air, Gas
Cooling
- Central Air
Appliances
- Included: Instant Hot Water, Water Heater Owned
Features
- In-Law Capability, Guest Accommodations
- Basement: Finished,Separate Entrance
- Has fireplace: No
Interior area
- Living area range: 1100-1500 null
Video & virtual tour
Property
Parking
- Total spaces: 4
- Parking features: Private
Features
- Stories: 2
- Patio & porch: Deck
- Exterior features: Year Round Living
- Pool features: None
Lot
- Size: 4,693 Square Feet
- Features: Fenced Yard, Park, Place Of Worship, Public Transit, Rec./Commun.Centre, School, Pie Shaped Lot
Details
- Additional structures: Fence - Full, Garden Shed
- Parcel number: 588080157
Construction
Type & style
- Home type: SingleFamily
- Property subtype: Single Family Residence
Materials
- Aluminum Siding, Brick
- Foundation: Concrete
- Roof: Asphalt Shingle
Utilities & green energy
- Sewer: Sewer
Community & HOA
Location
- Region: Barrie
Financial & listing details
- Annual tax amount: C$3,374
- Date on market: 9/1/2026
Price history
Price history is unavailable.
Public tax history
Tax history is unavailable.
Climate risks
Neighborhood: Cundles East
Nearby schools
GreatSchools rating
No schools nearby
We couldn't find any schools near this home.


Similar homes
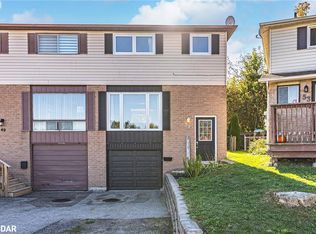
- C$544,9003 bd1 ba-- sqft109 Daphne Cres, Barrie, ON L4M 2Y7For Sale
 MLS ID #S13819202, RE/MAX HALLMARK CHAY REALTY. TRREB
 - C$649,0003 bd2 ba-- sqft29 Collete Cres, Barrie, ON L4M 2Z3For Sale
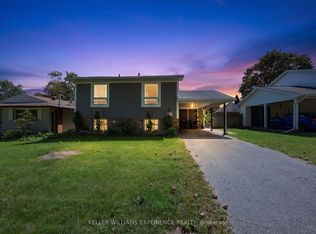 MLS ID #S13767154, KELLER WILLIAMS EXPERIENCE REALTY. TRREB
 - C$599,9004 bd2 ba-- sqft58 Maitland Dr, Barrie, ON L4M 5V7For Sale
 MLS ID #S13803270, Keller Williams Experience Realty. TRREB
 - C$684,5003 bd2 ba-- sqft23 Marion Cres, Barrie, ON L4M 2L4For Sale
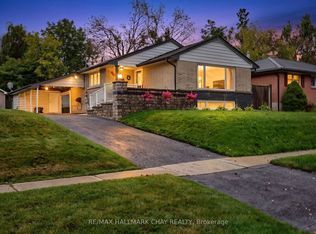 MLS ID #S13864862, RE/MAX HALLMARK CHAY REALTY. TRREB
